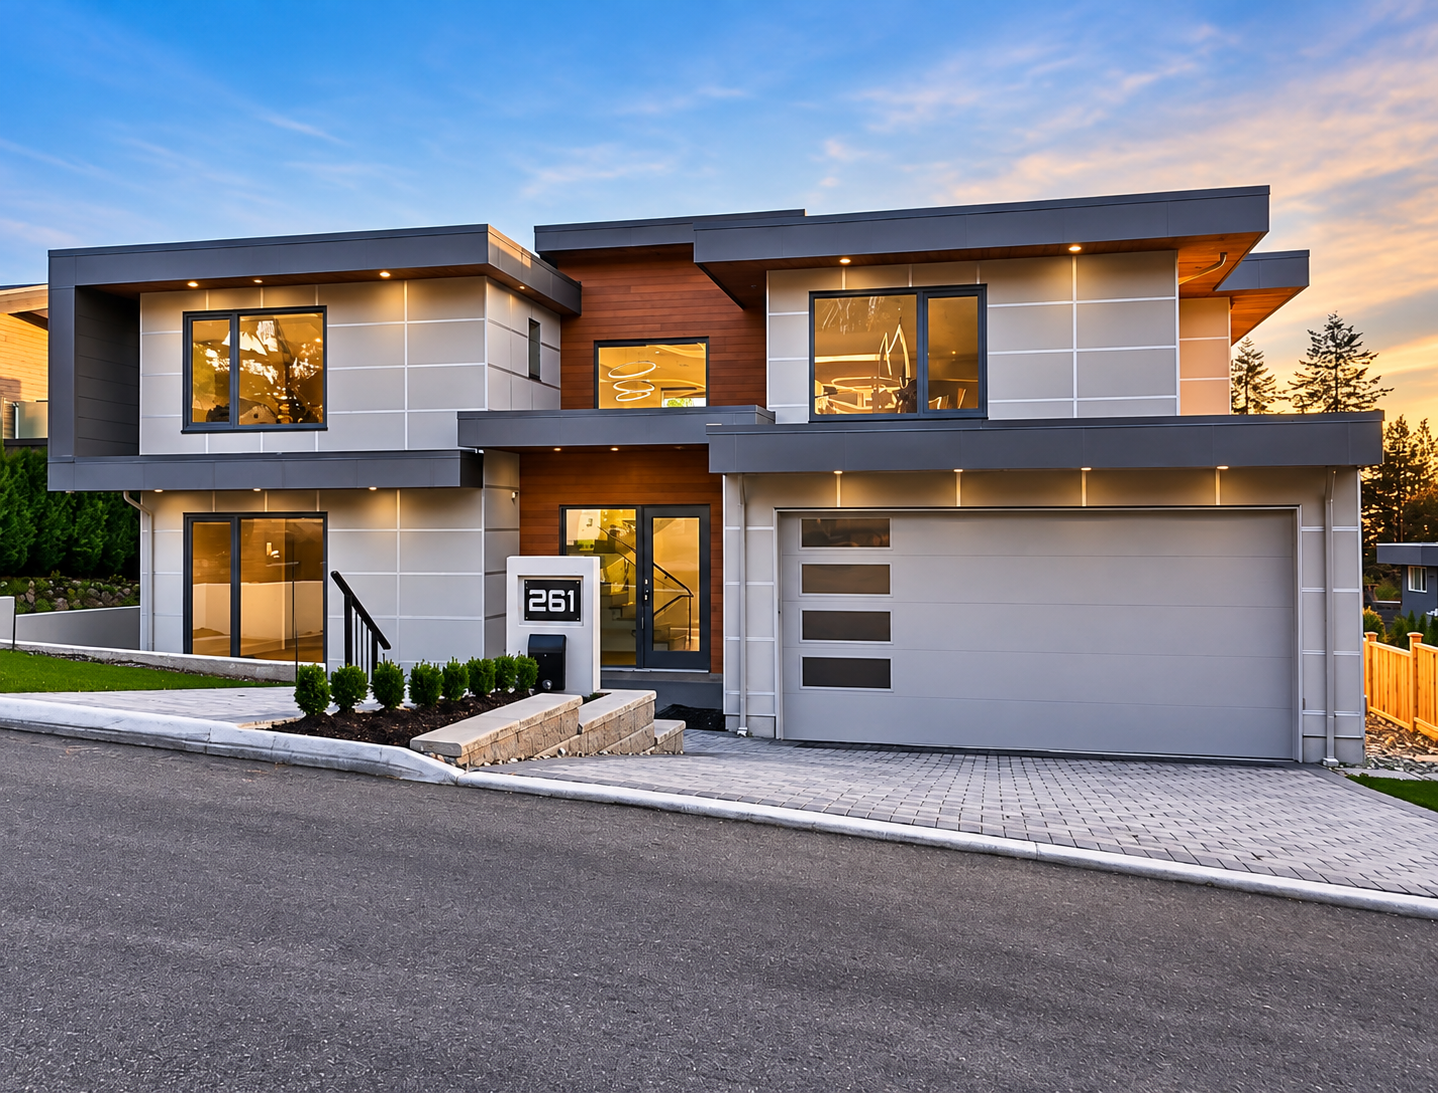
Construction and project management of a custom residential home in North Vancouver, including coordination of trades, quality control, site supervision, and completion of interior and exterior works.
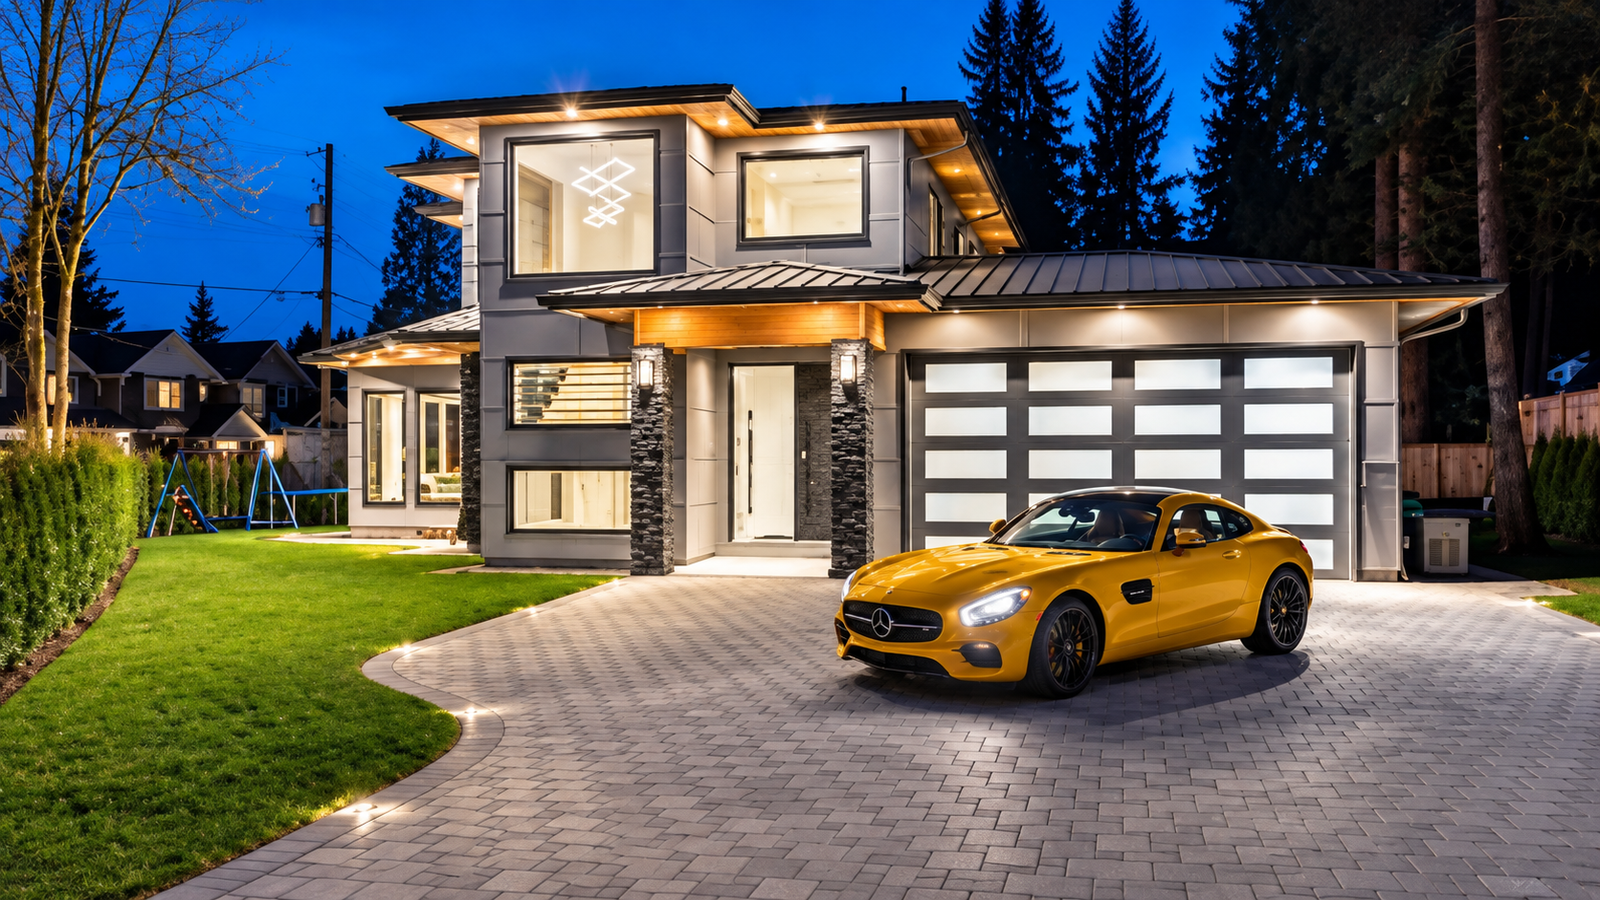
Construction and project management of a custom residential home, including coordination of architectural and structural works, trade management, site supervision, quality control, and completion of interior and exterior finishes. The project reflects a strong focus on construction quality, functionality, and attention to architectural details.
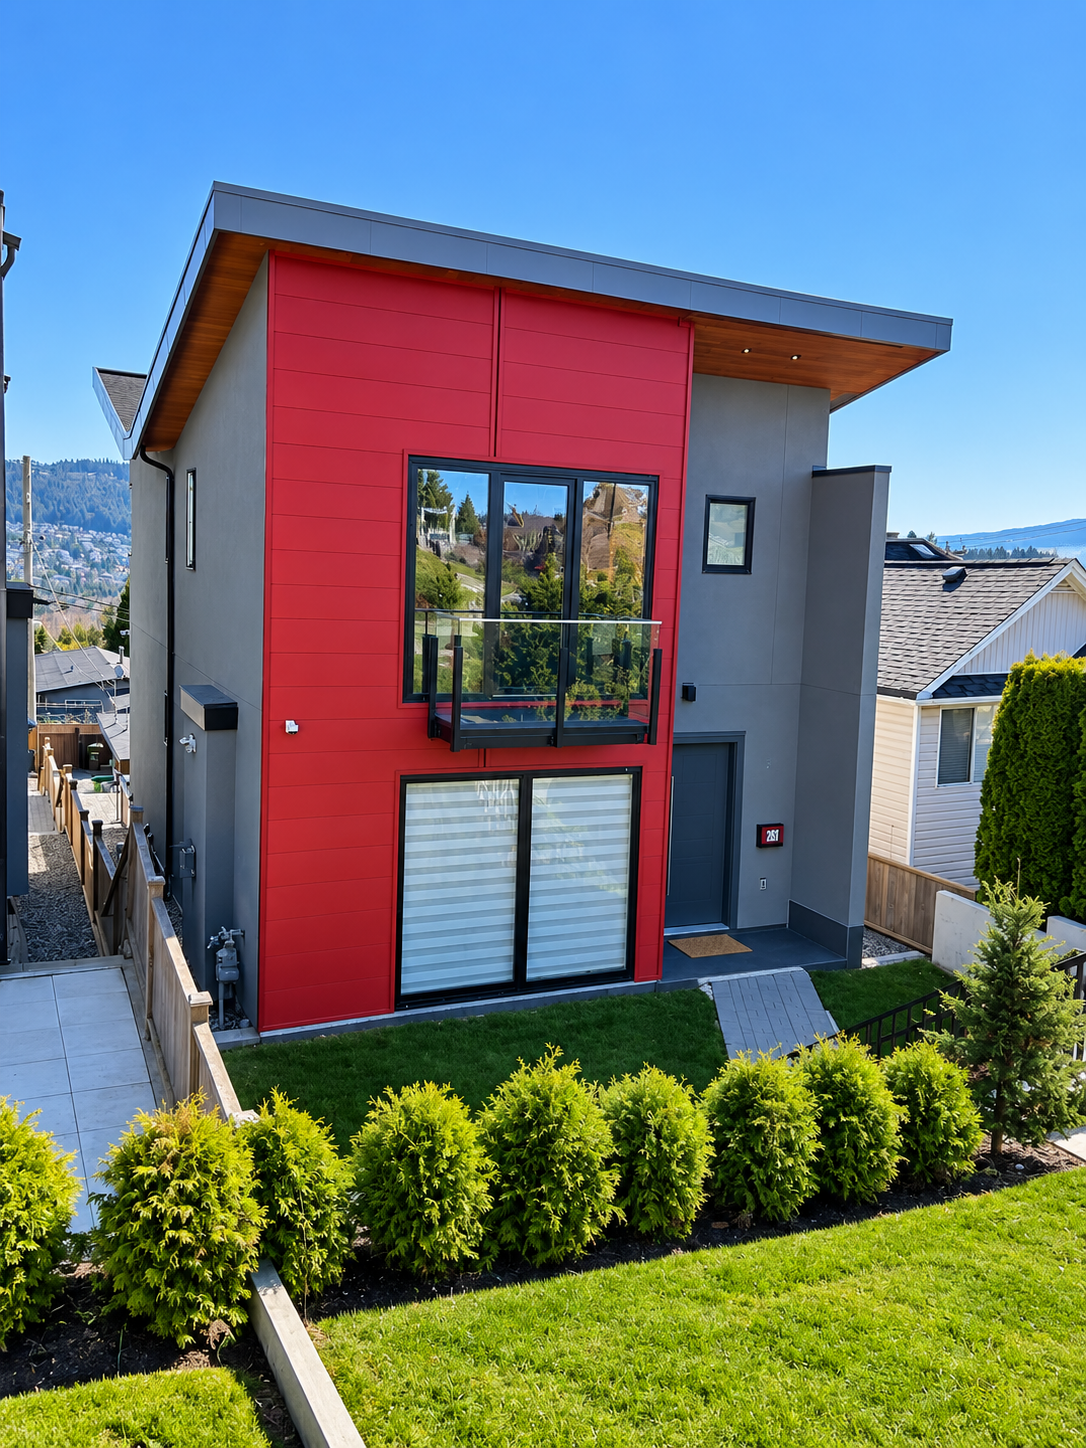
Construction and project management of a contemporary custom residence in Burnaby, including coordination of trades, site supervision, quality control, and completion of interior and exterior construction works. The project features modern architectural design, extensive glazing, custom exterior finishes, and carefully coordinated landscaping.
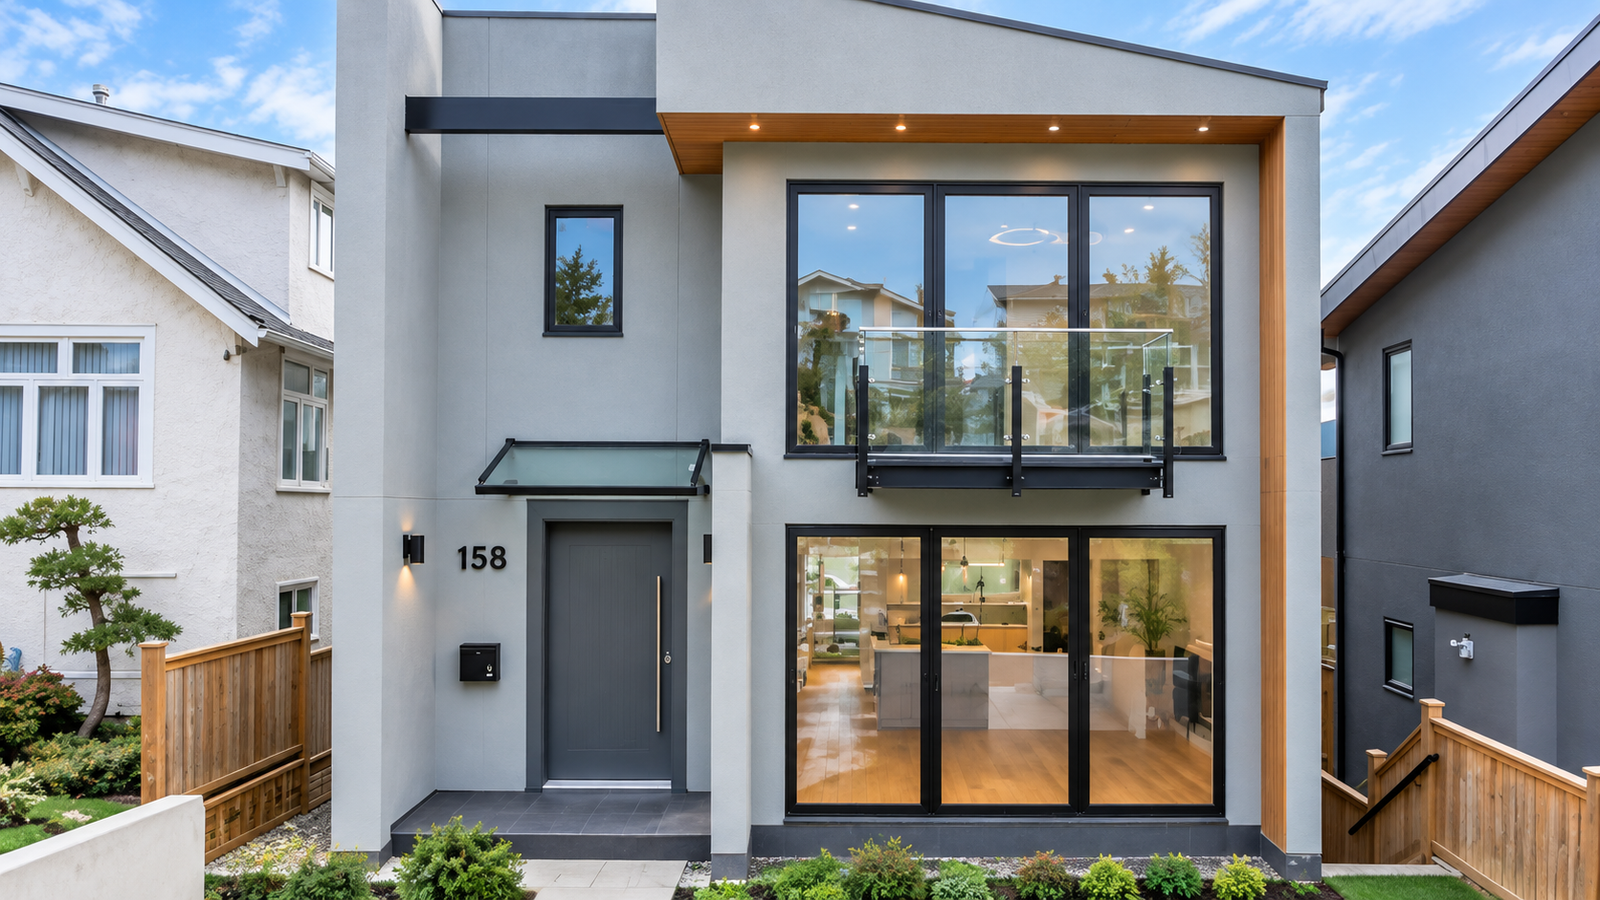
Construction and project management of a contemporary custom residence in Burnaby, including coordination of trades, site supervision, quality control, and completion of interior and exterior construction works. The project features modern architectural design, large windows, glass balcony details, custom exterior finishes, and carefully coordinated landscaping.
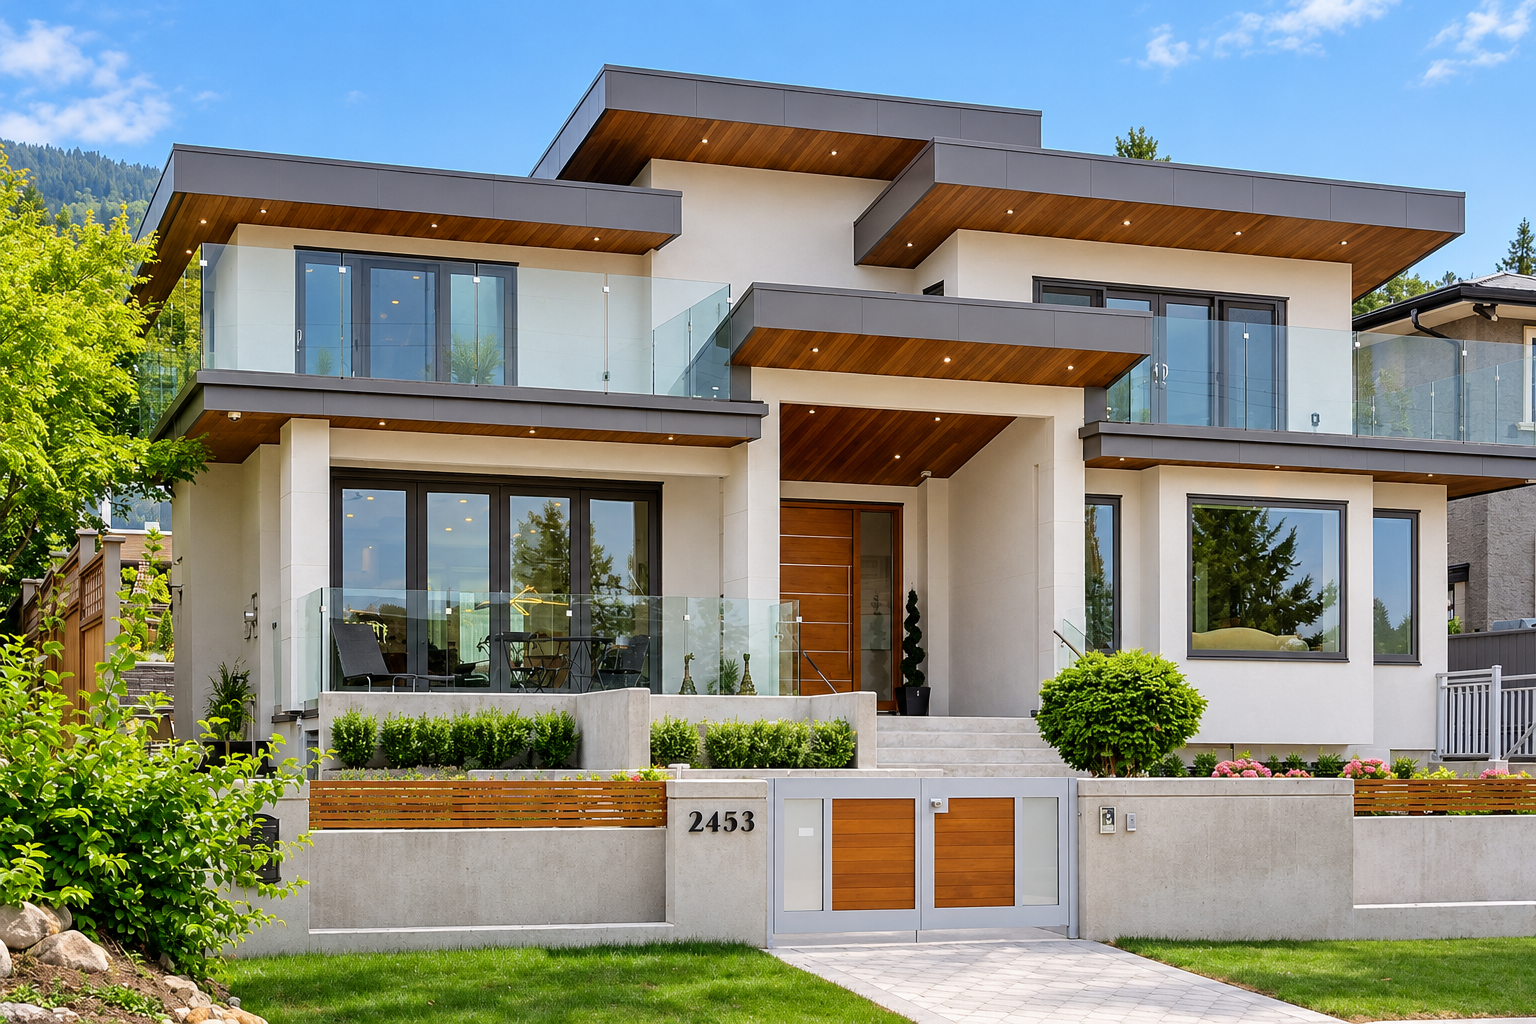
Construction and project management of a luxury custom residential home in West Vancouver, including coordination of trades and consultants, quality control, site supervision, and completion of interior and exterior works, with attention to high-end finishes and architectural details.
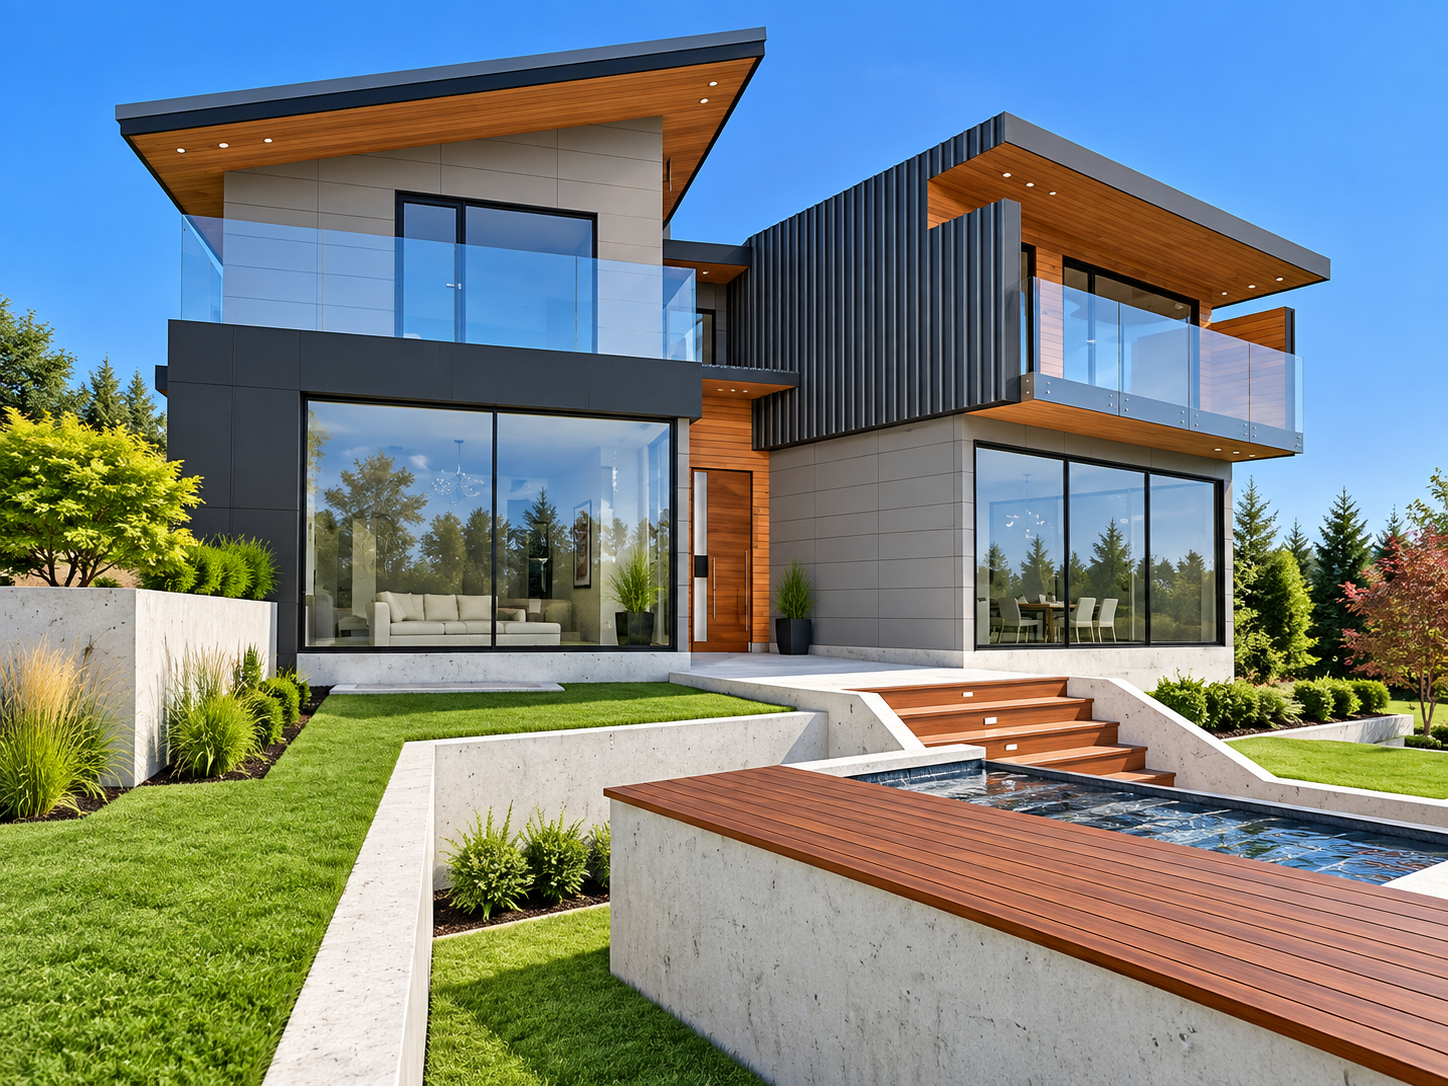
Description: Development and construction of a custom residence in North Vancouver, with responsibility for project coordination, trade supervision, quality control, and execution of interior and exterior works. Special attention was given to architectural detailing, workmanship, and the overall quality of the finished home.
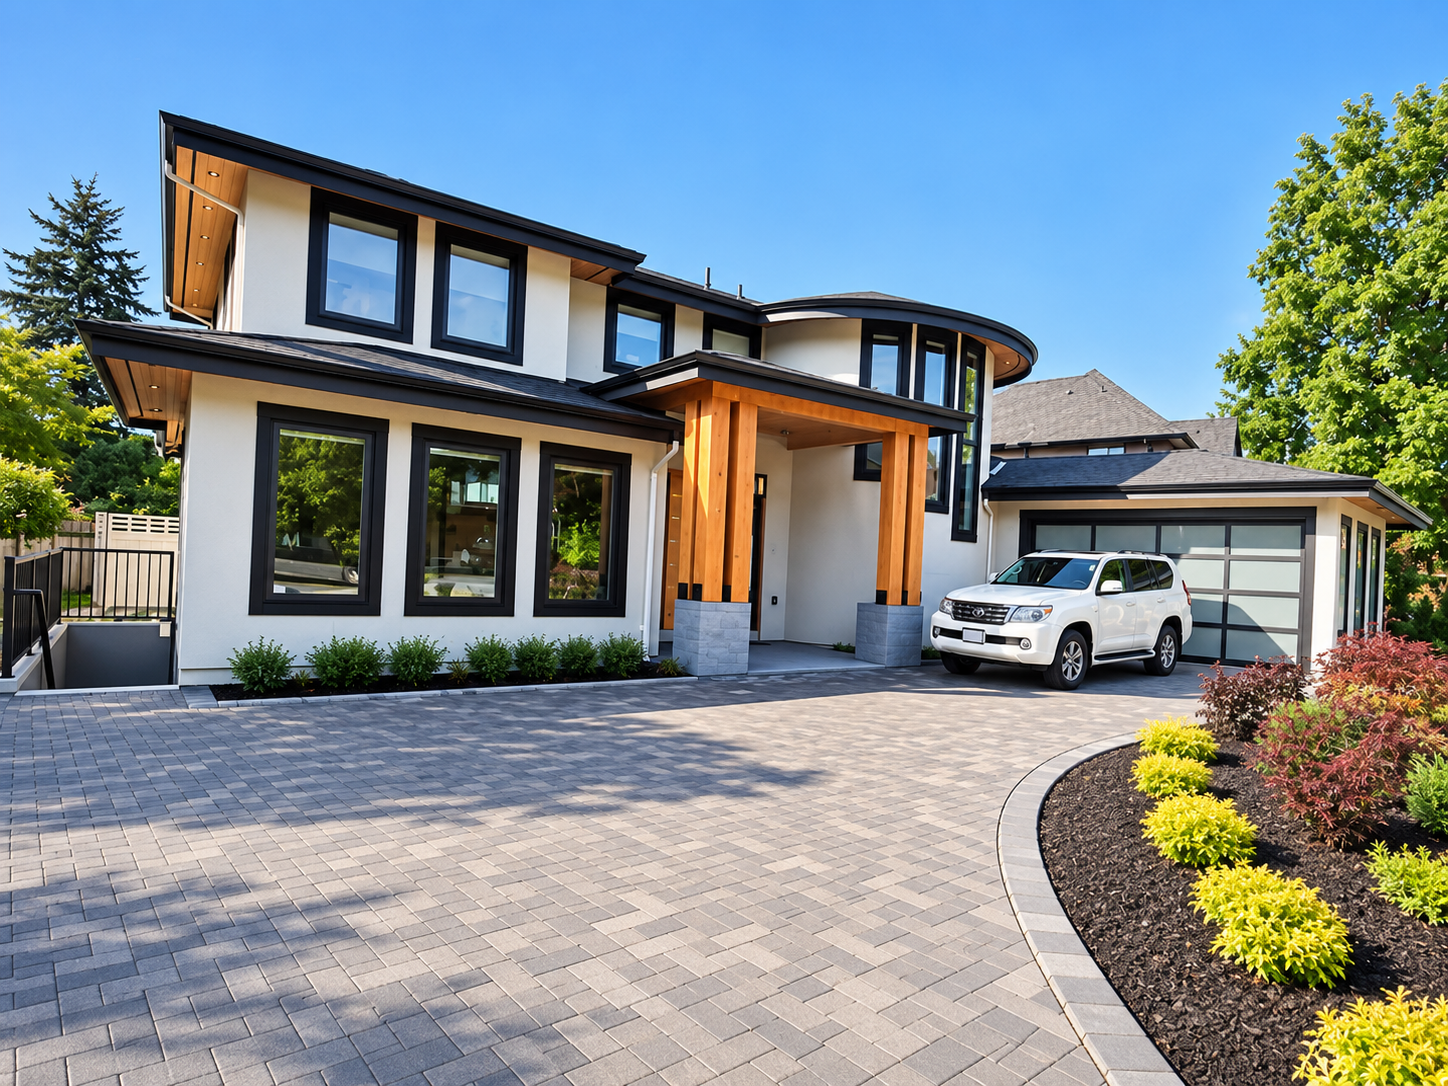
Construction and project management of a custom residential home in North Vancouver, including coordination of trades and consultants, quality control, site supervision, and completion of interior and exterior works, with attention to custom architectural details and landscaping.
Construction and project management of a custom home in West Vancouver, overseeing the project from construction through completion. Work included consultant and trade coordination, site supervision, quality control, and delivery of detailed interior and exterior finishes.
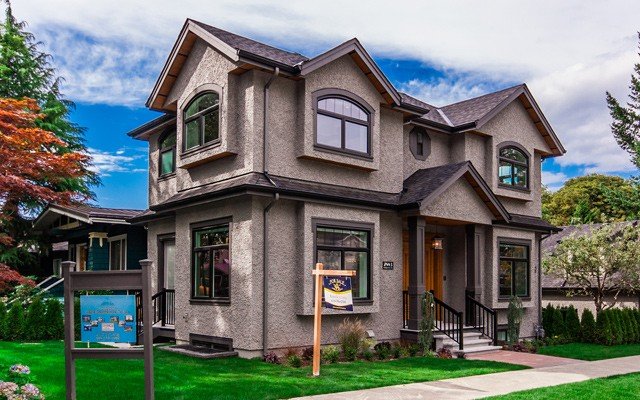
Construction and project management of a custom residence in Vancouver West, featuring distinctive architectural and interior details. The work included coordination of consultants and trades, site supervision, quality control, and completion of custom interior and exterior finishes.
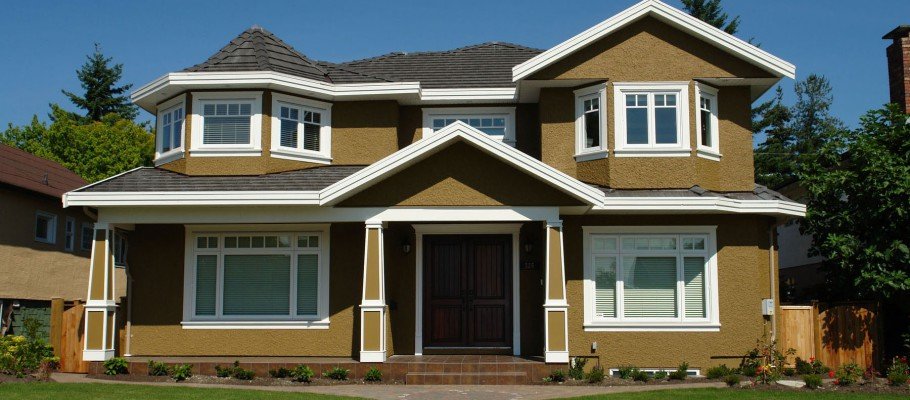
Construction and project management of a custom residential home in North Vancouver, including coordination of construction activities, trade supervision, quality control, and completion of interior and exterior works. The project combines traditional architectural character with quality craftsmanship and detailed finishing.
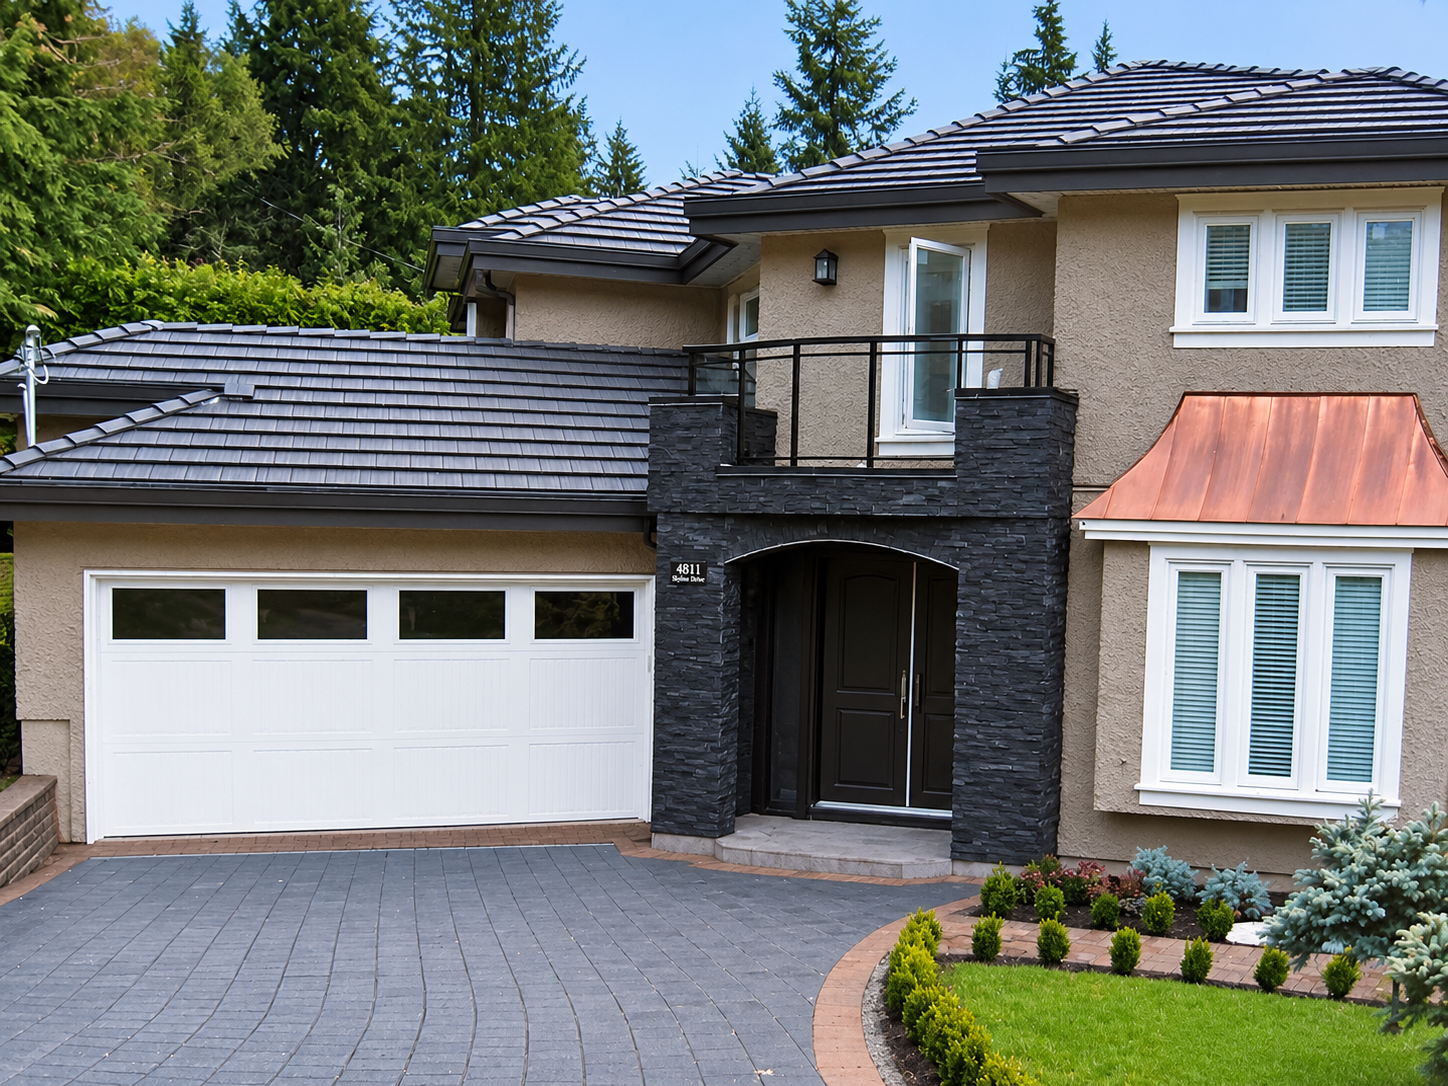
Construction and project management of a custom residence in North Vancouver, with responsibility for site coordination, trade supervision, quality control, and completion of interior and exterior works. The project features a distinctive residential design with carefully coordinated architectural details and finishes.
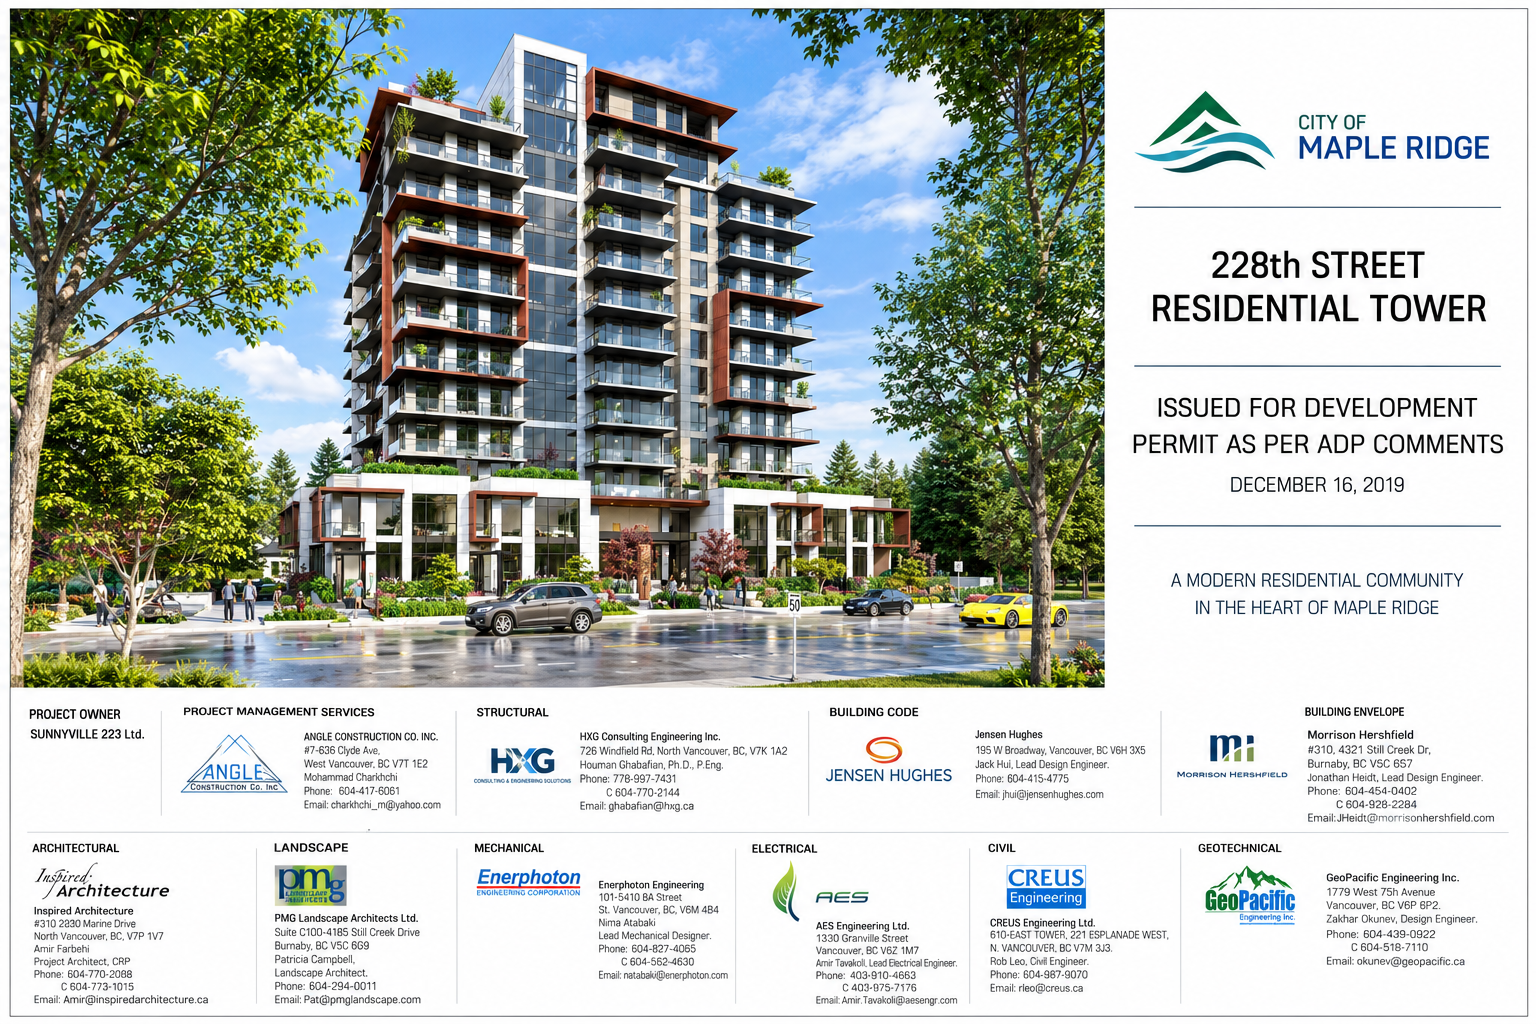
Development and project management of a 15-storey residential development in Maple Ridge, comprising 13 townhouse units and 79 apartment units, with approximately 226,000 sq. ft. of total floor area. Angle Construction managed and coordinated the development process, consultant team, design disciplines, and municipal approval process.
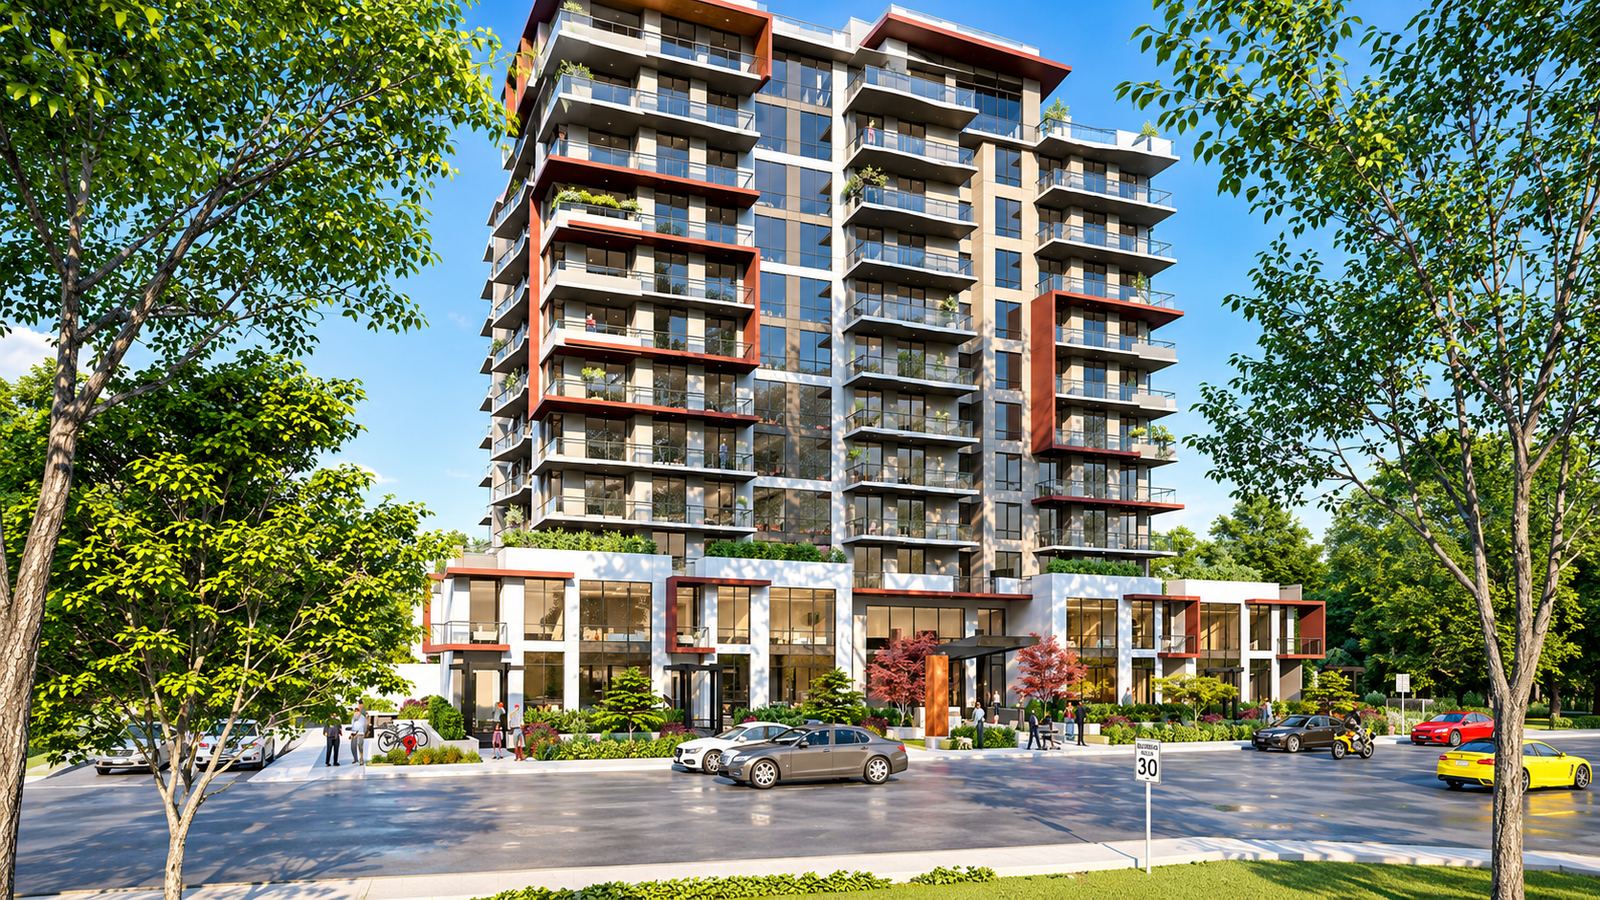
Development and project management of a 15-storey residential development in Maple Ridge, comprising 13 townhouse units and 79 apartment units, with approximately 226,000 sq. ft. of total floor area. Angle Construction managed and coordinated the development process, consultant team, design disciplines, and municipal approval process.
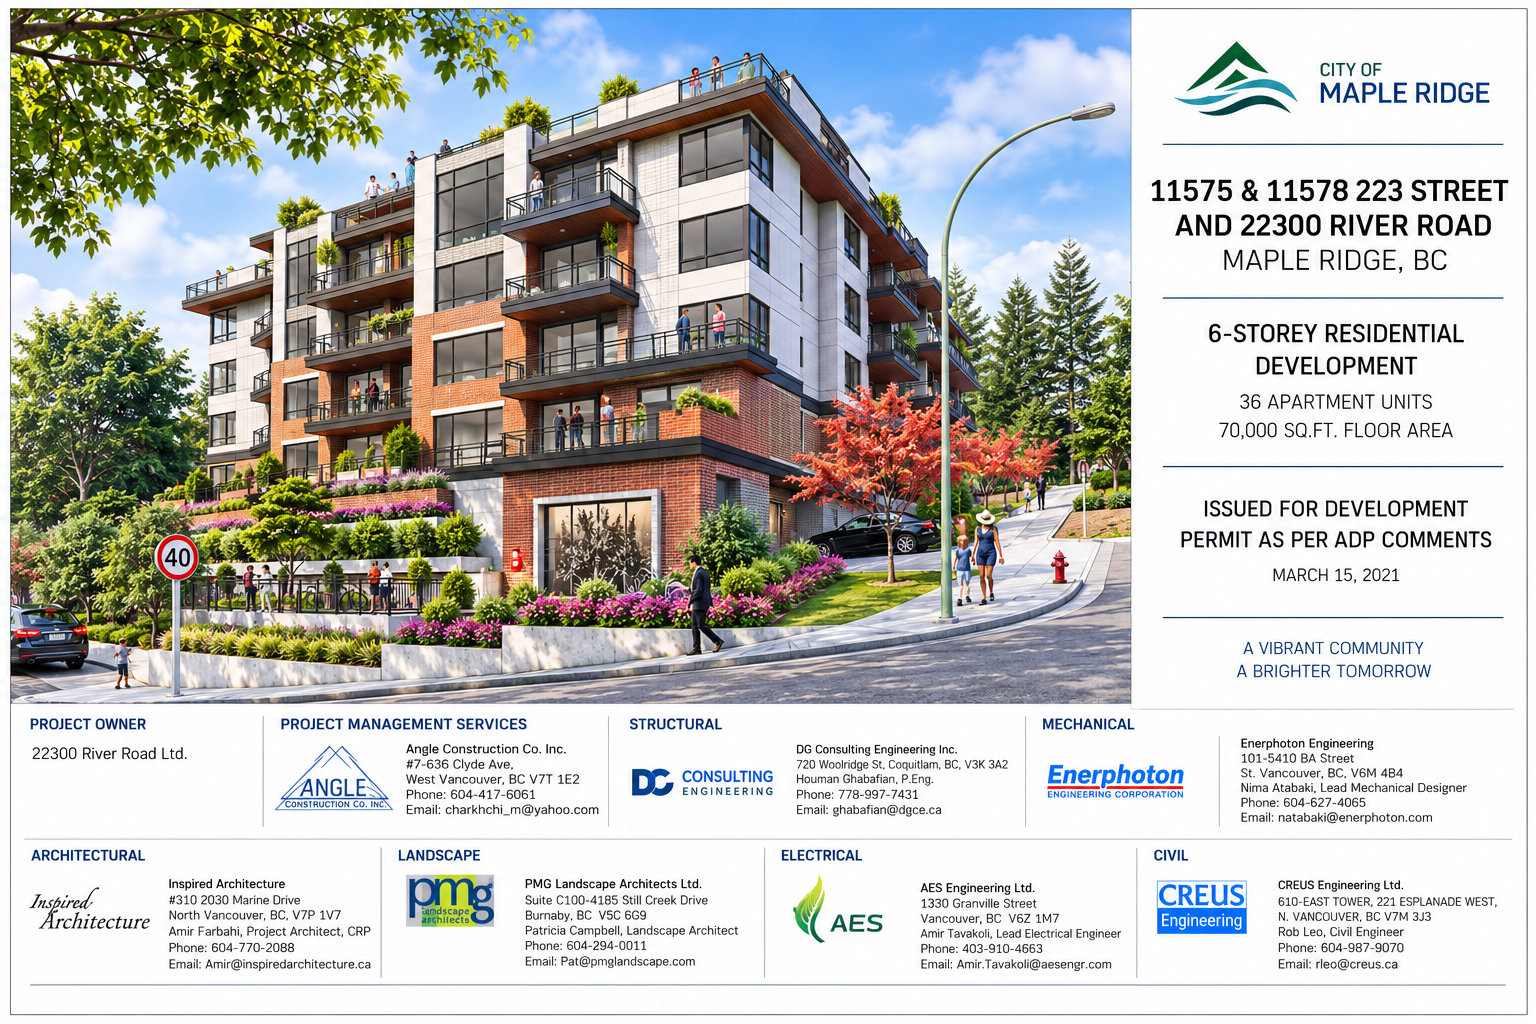
Development and project management of a six-storey multi-family residential building in Maple Ridge, comprising 36 apartment units and approximately 70,000 sq. ft. of floor area. Angle Construction managed and coordinated the development process, consultant team, design disciplines, and municipal approvals.
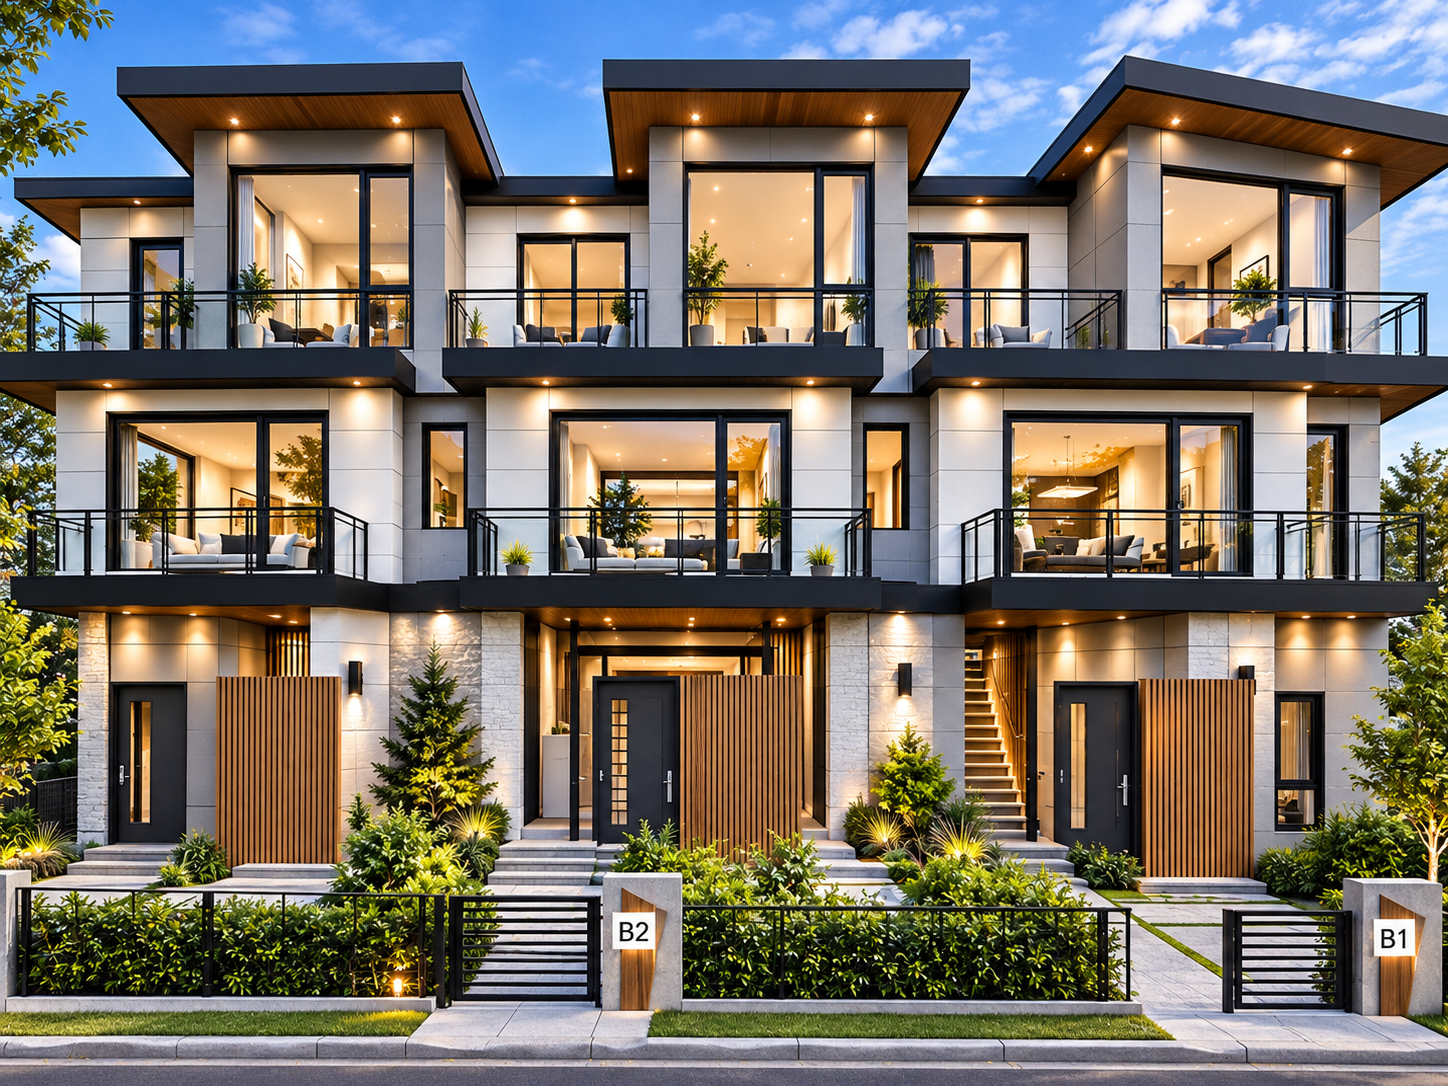
Development and project management of a proposed six-townhouse residential development in Pitt Meadows, comprising approximately 11,136 sq. ft. of floor area. Angle Construction is managing and coordinating the development and building permit process, consultant team, engineering disciplines, municipal requirements, and construction planning.
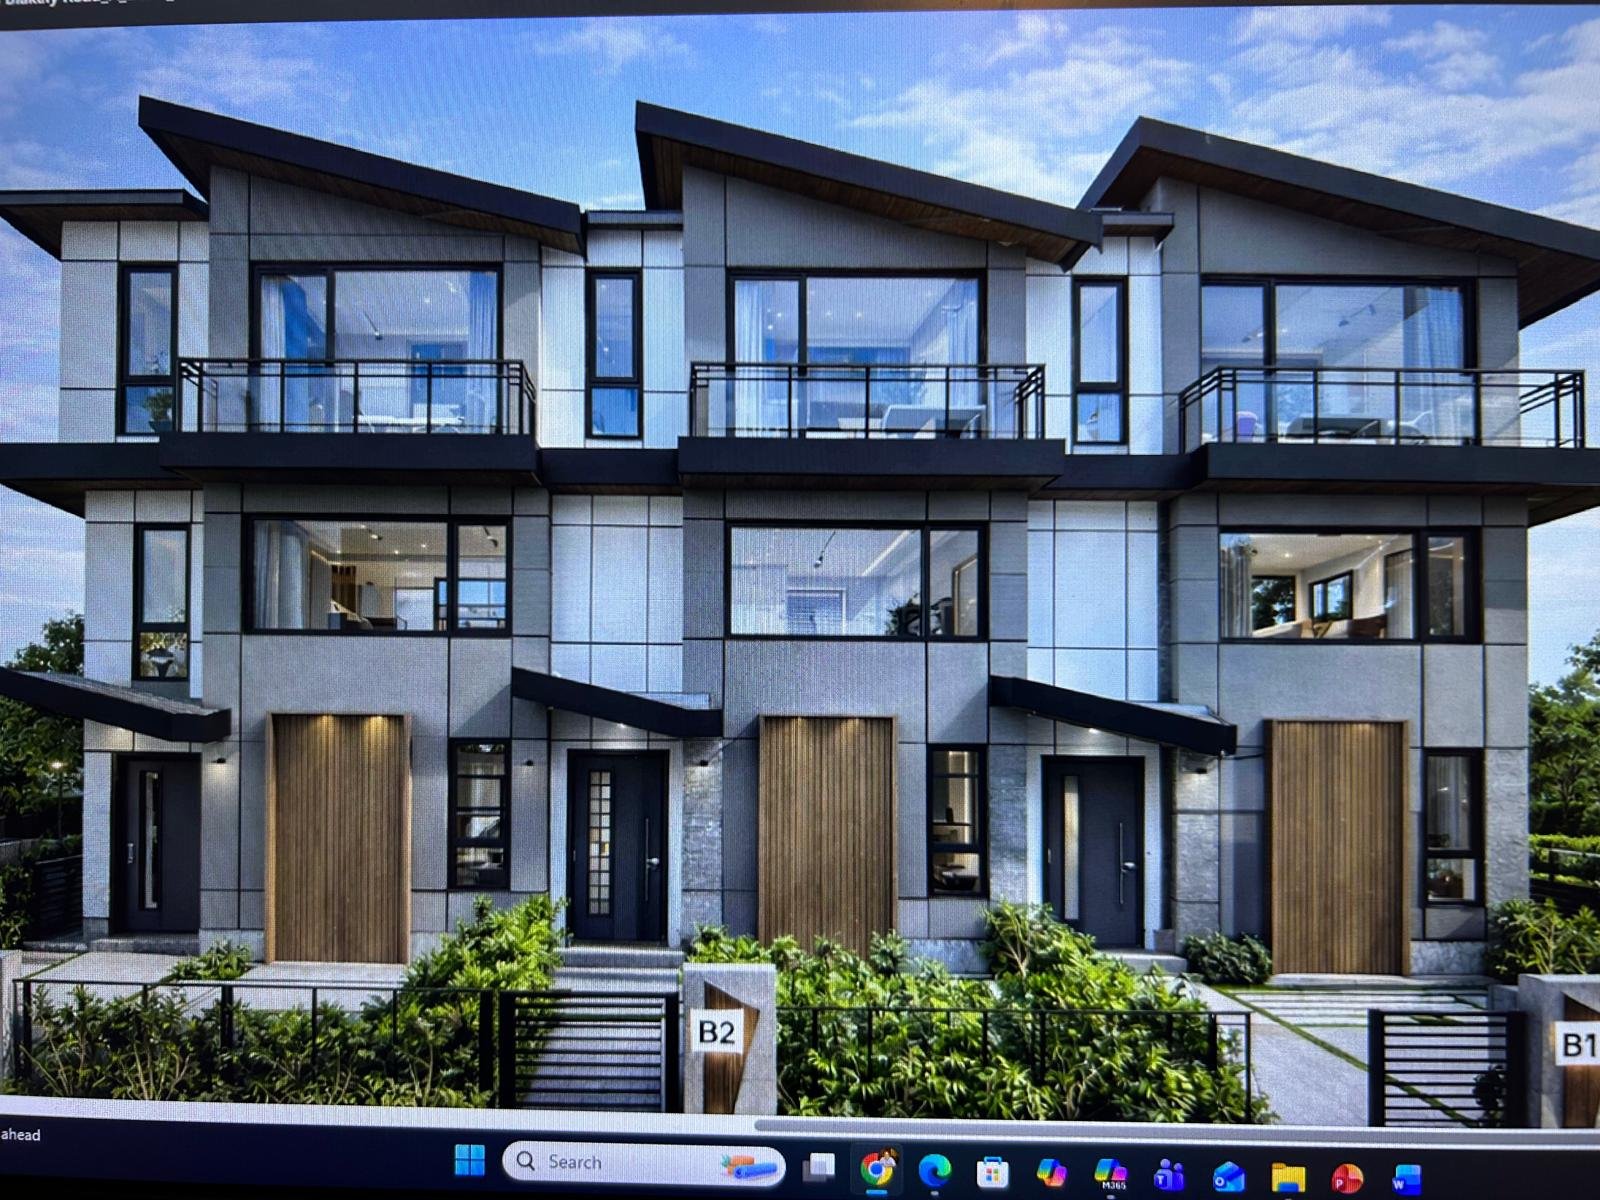
Development and project management of a proposed six-townhouse residential development in Pitt Meadows, comprising approximately 11,136 sq. ft. of floor area. Angle Construction is managing and coordinating the development and building permit process, consultant team, engineering disciplines, municipal requirements, and construction planning.
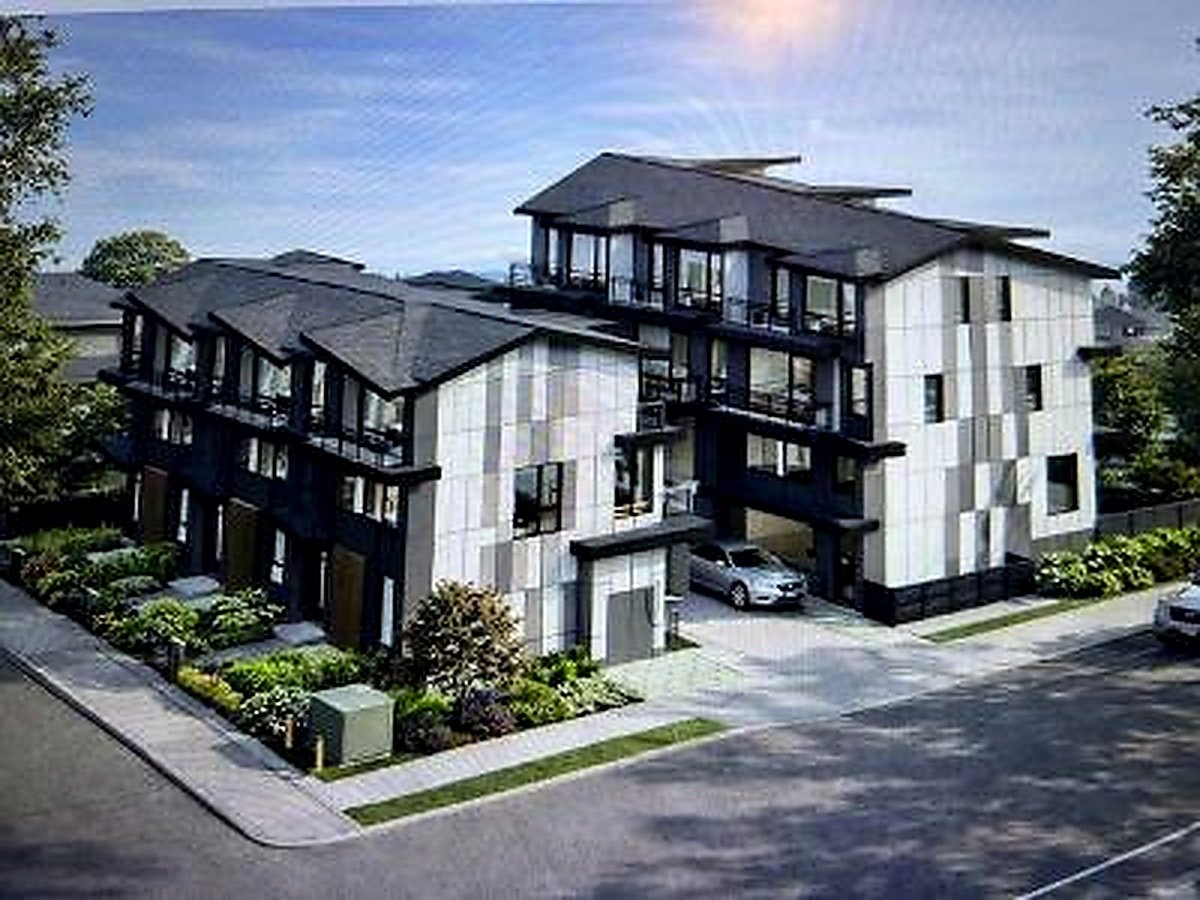
Development and project management of a proposed six-townhouse residential development in Pitt Meadows, comprising approximately 11,136 sq. ft. of floor area. Angle Construction is managing and coordinating the development and building permit process, consultant team, engineering disciplines, municipal requirements, and construction planning.
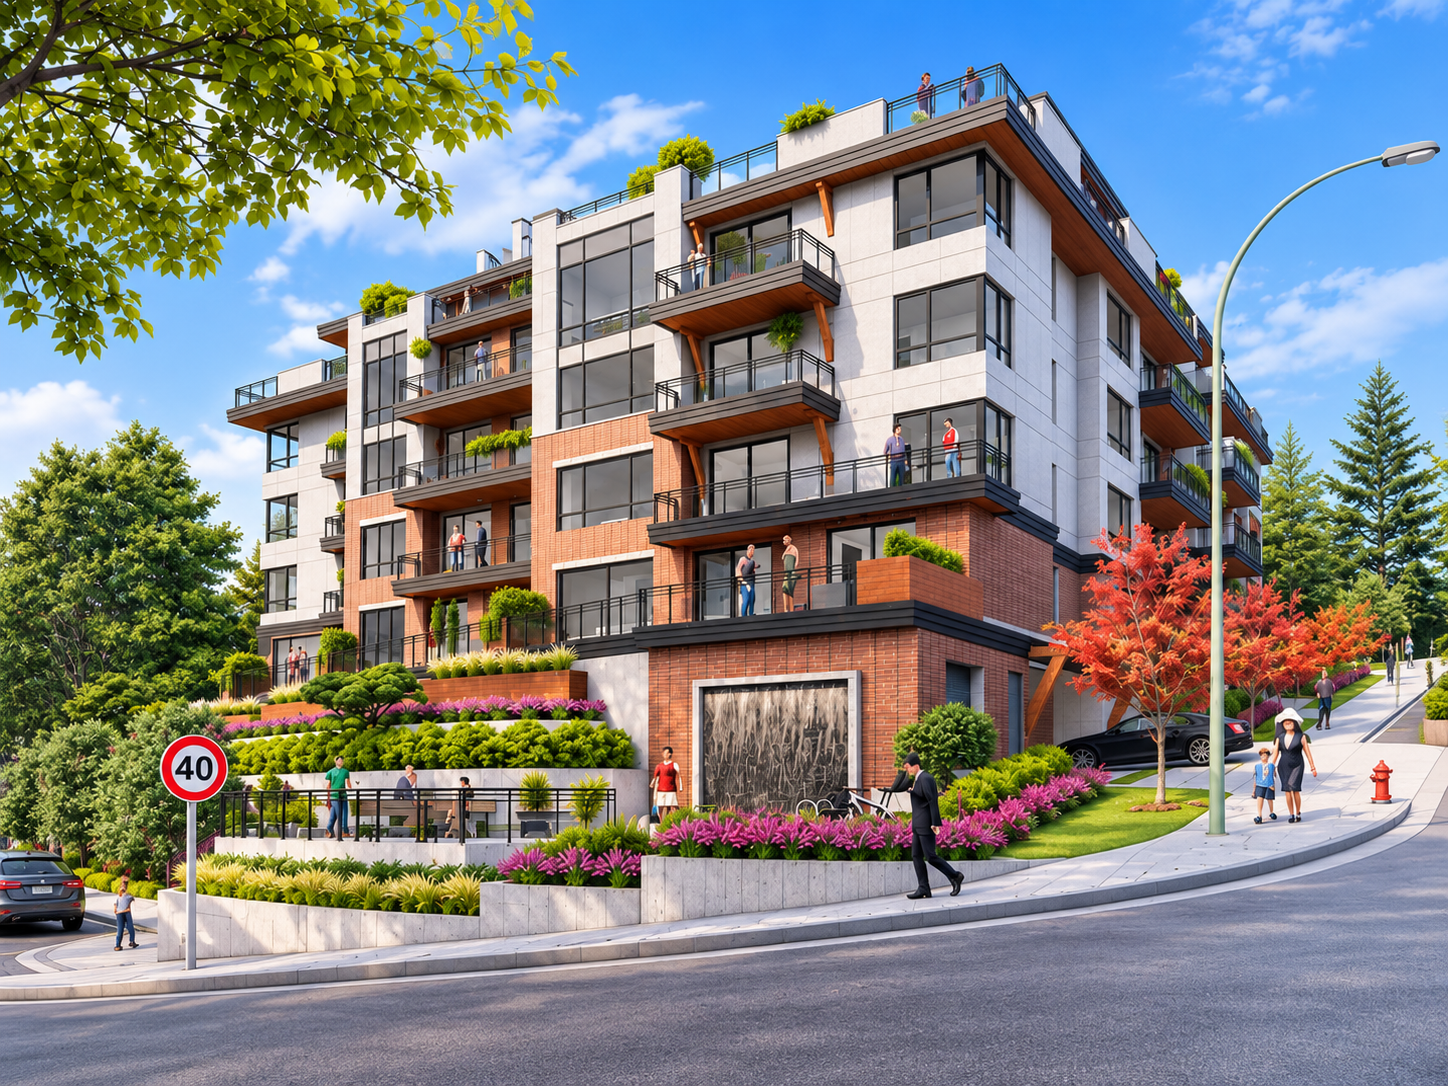
Development and project management of a six-storey multi-family residential building in Maple Ridge, comprising 36 apartment units and approximately 70,000 sq. ft. of floor area. Angle Construction managed and coordinated the development process, consultant team, design disciplines, and municipal approvals.
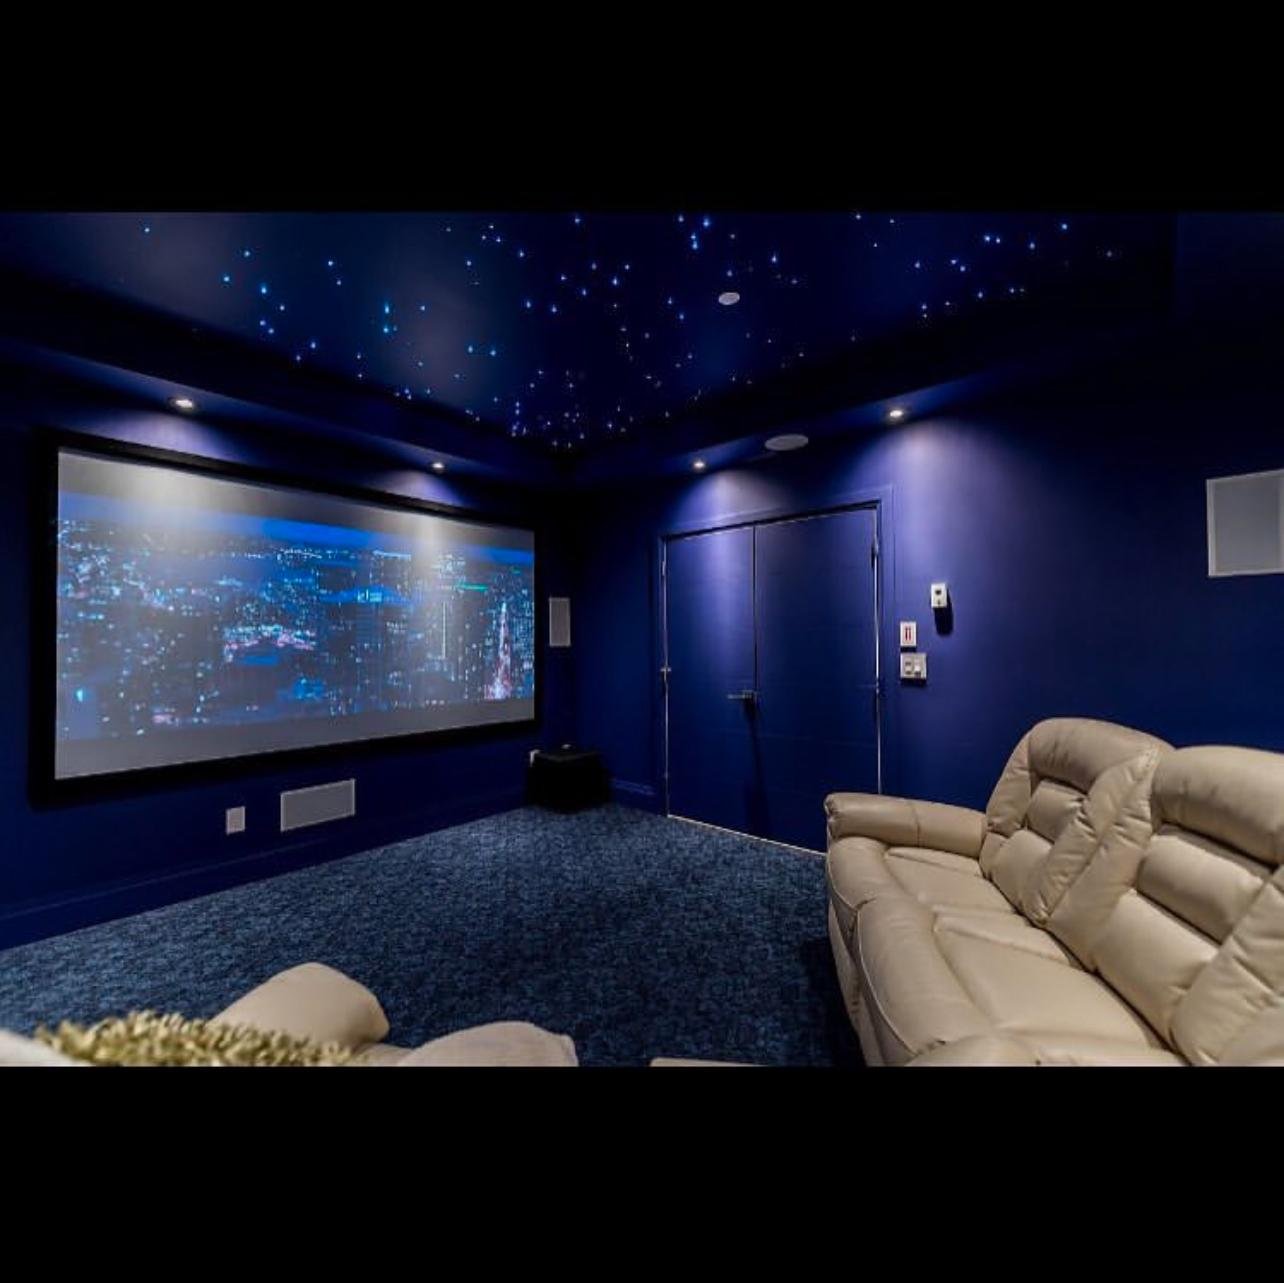
Interior design and renovation of a luxury residence in West Vancouver, focused on creating modern, comfortable, and functional living spaces with high-quality finishes and customized details. The renovation included a custom home theatre featuring integrated audiovisual systems, specialty lighting, acoustic treatments, and carefully selected interior finishes.
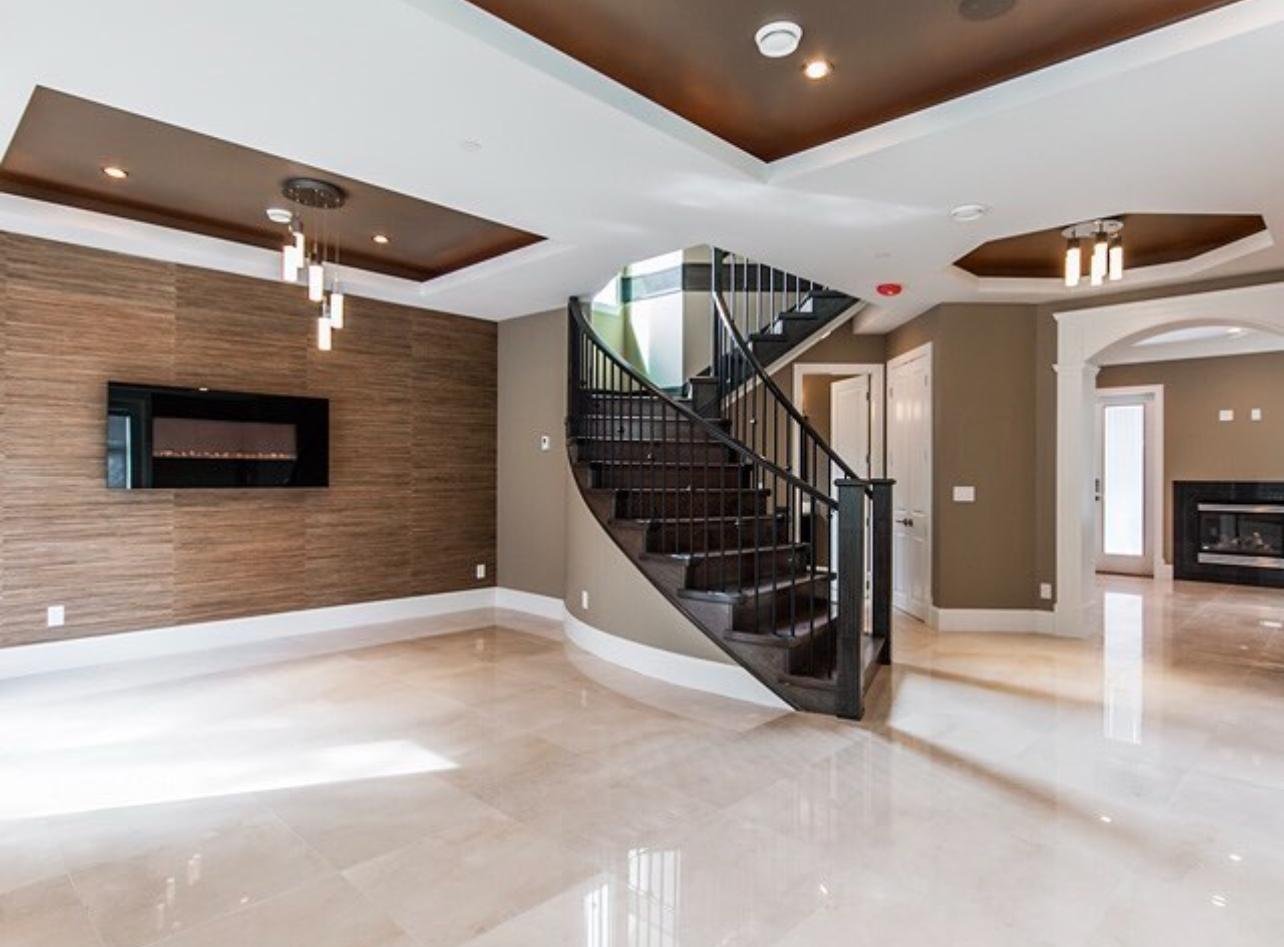
Interior design and renovation focused on creating an elegant and contemporary residential interior. The project features custom ceiling details, modern lighting, feature walls and fireplaces, refined flooring, and a distinctive curved staircase, with coordinated finishes throughout to create a bright and sophisticated living space.
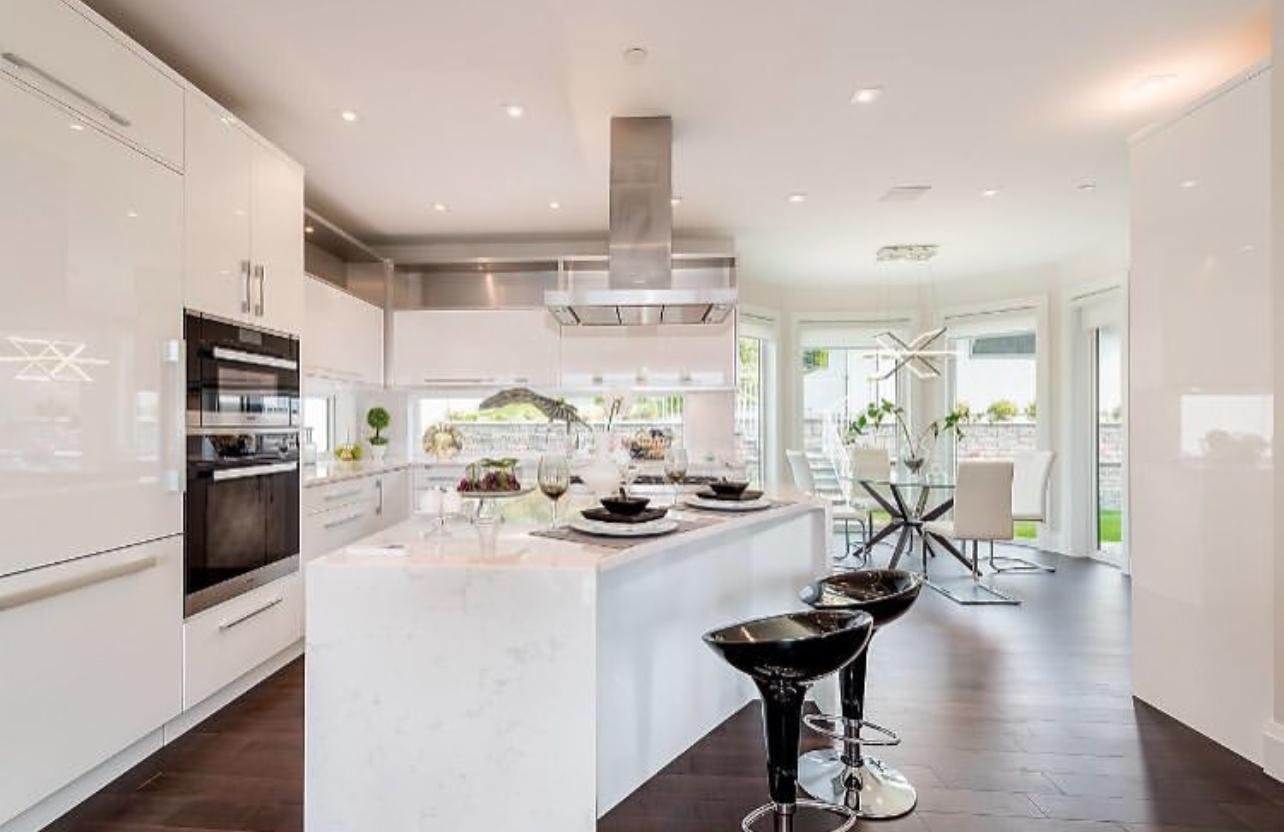
Contemporary interior design and renovation featuring a bright open-concept kitchen with custom cabinetry, a large waterfall island, integrated appliances, modern lighting, and carefully selected finishes. The design combines clean lines, functionality, and natural light to create a sophisticated and comfortable family living space.
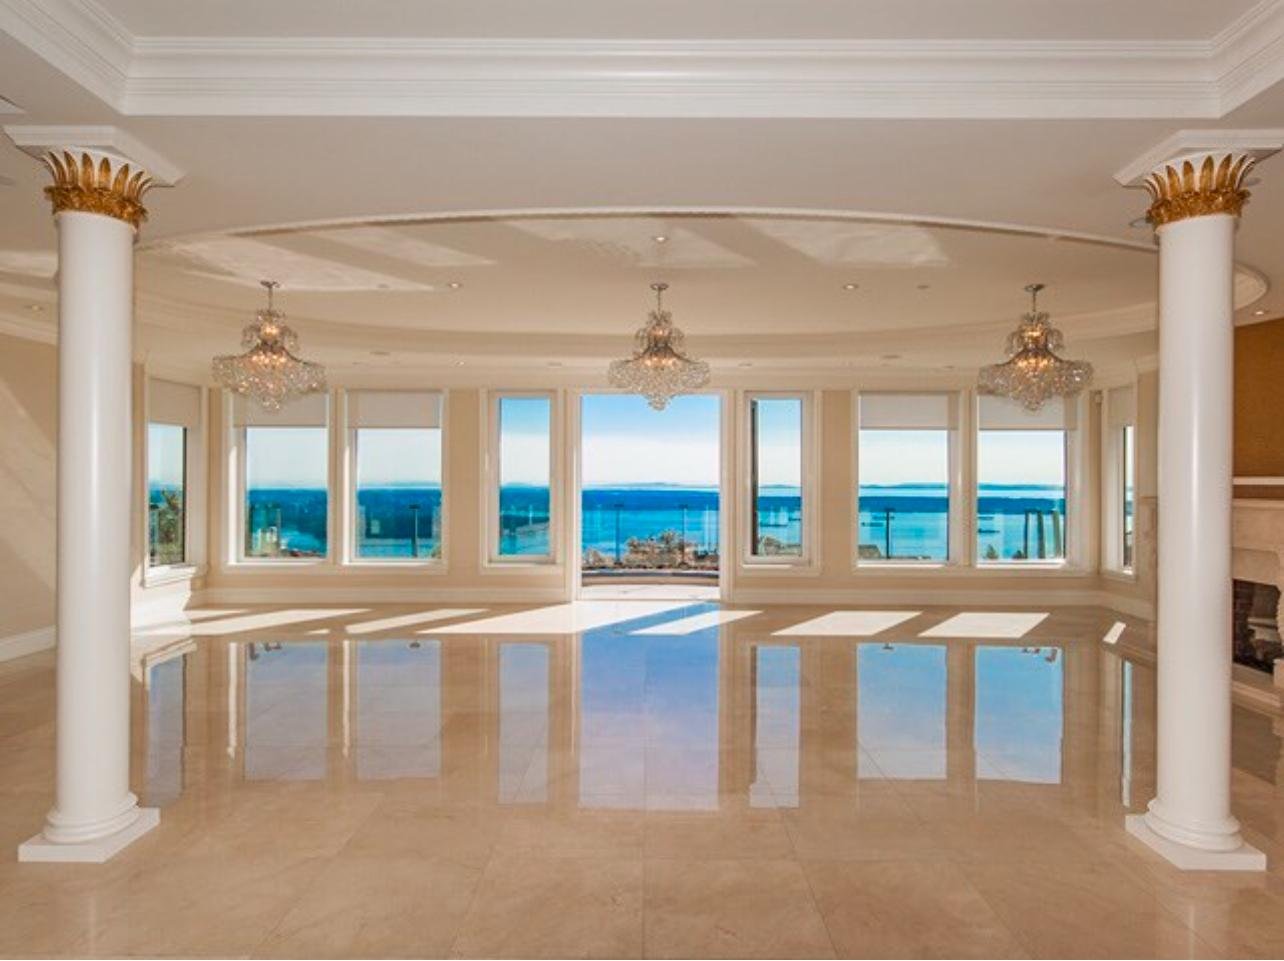
Interior design and renovation of a luxury West Vancouver residence, featuring an elegant classical style with custom columns, detailed ceiling and crown mouldings, decorative lighting, refined flooring, and carefully coordinated finishes. The design creates a bright, spacious interior while taking full advantage of the panoramic ocean views.
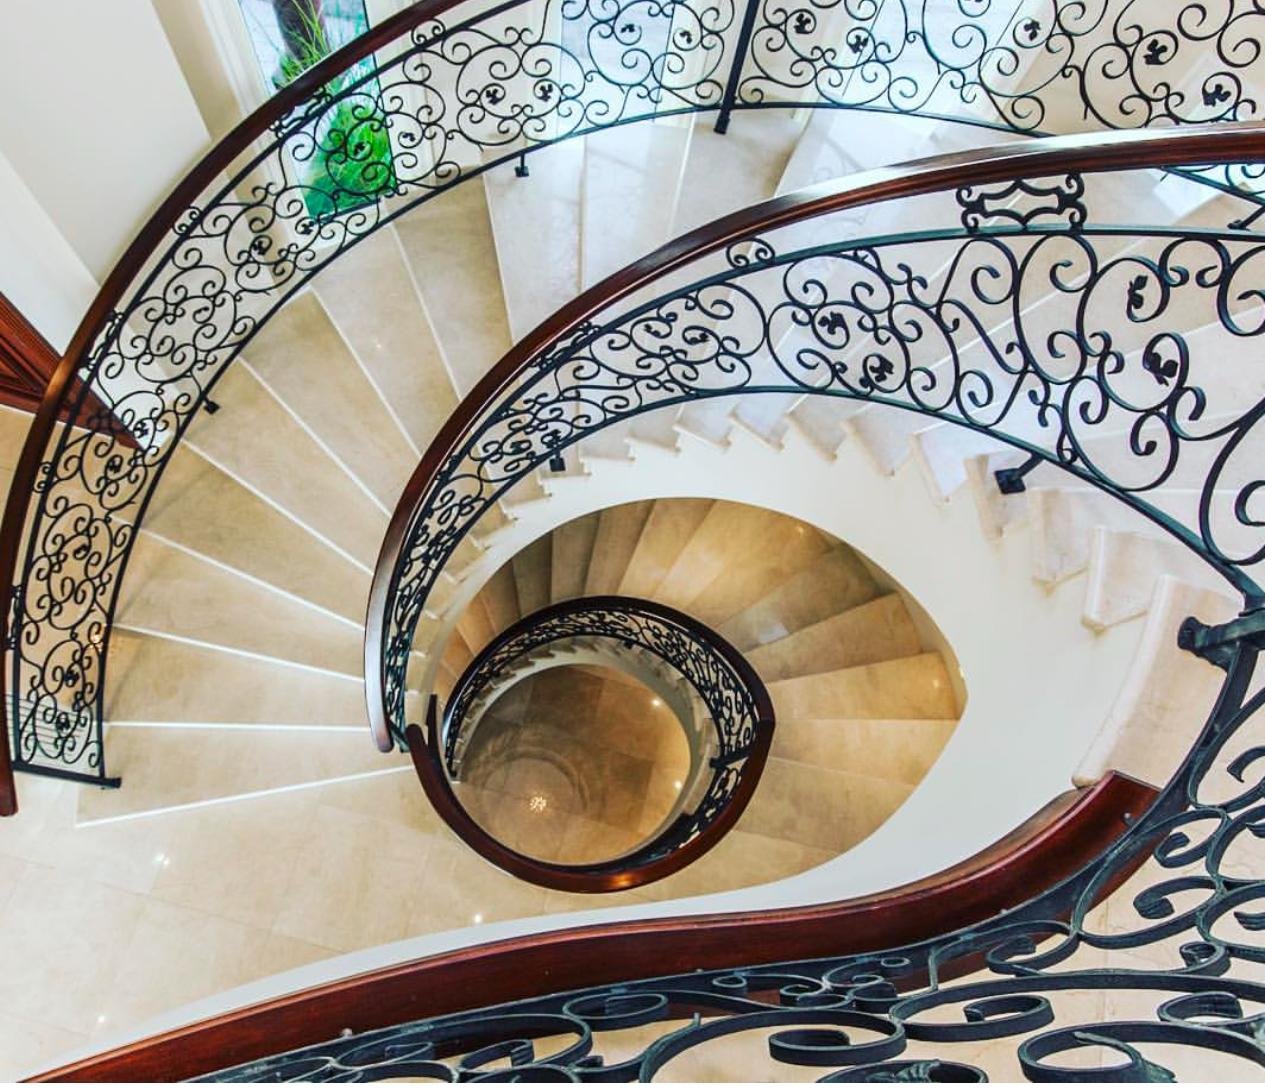
Luxury interior design and renovation featuring a dramatic custom curved staircase with decorative wrought-iron railings, rich wood handrails, stone finishes, and carefully detailed architectural elements. The flowing staircase design creates an elegant focal point and complements the classical character of the residence.
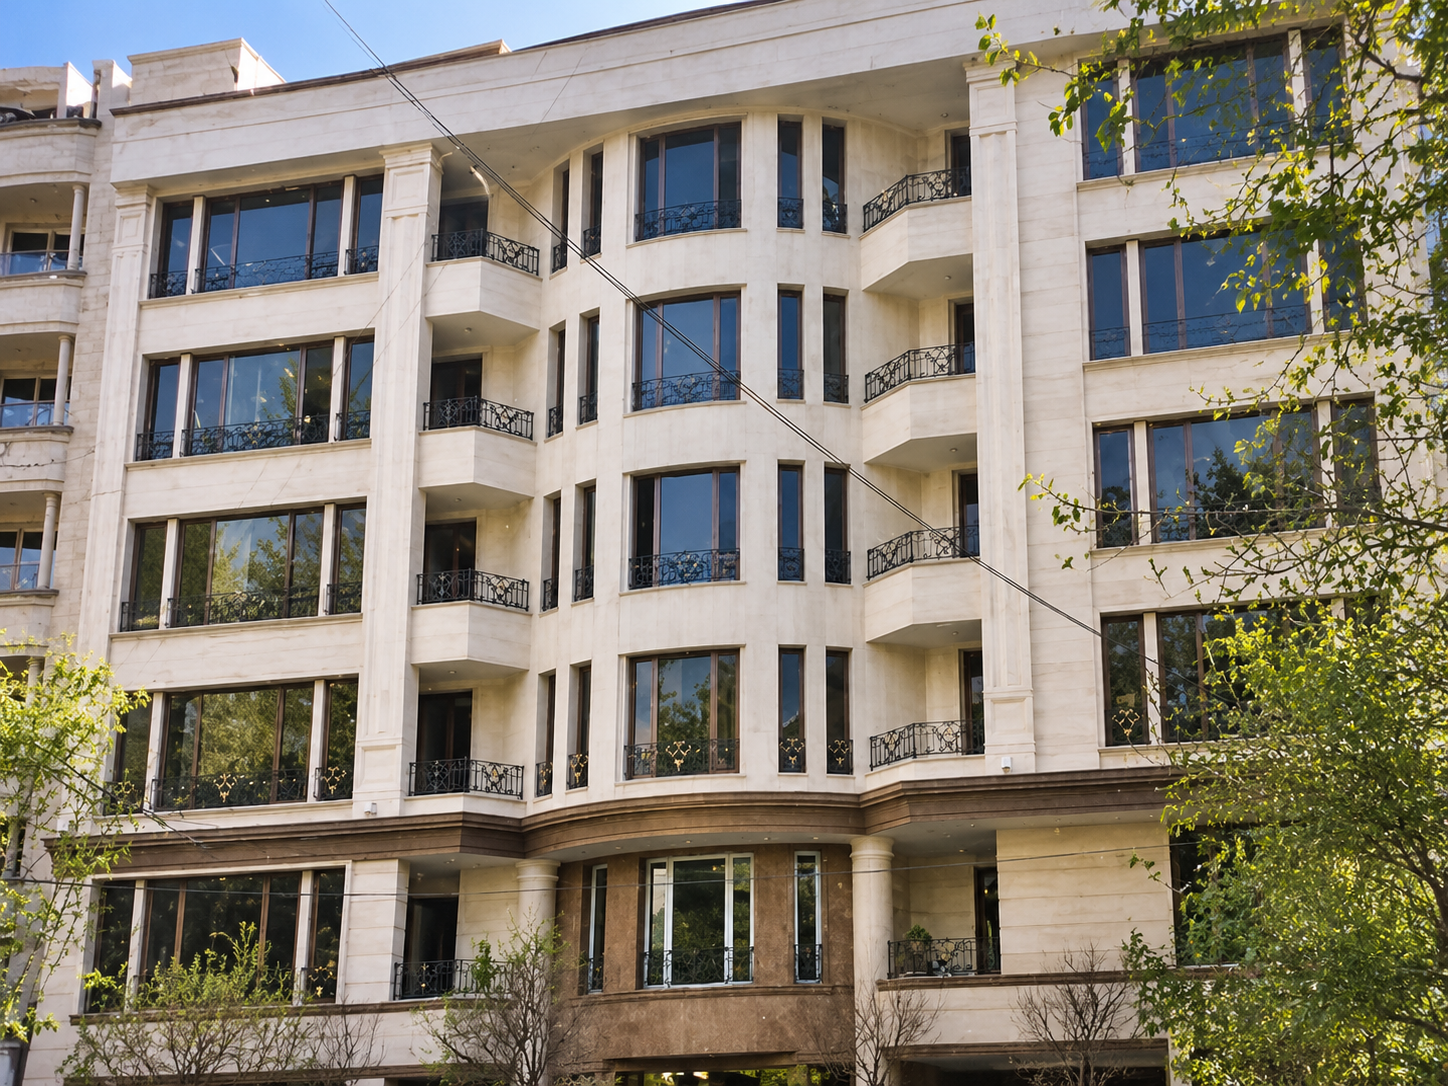
Structural design, construction, and project management of a 7-storey residential building comprising 15 residential units with approximately 45,000 sq. ft. of total floor area. Responsibilities included coordination of design and construction activities, site supervision, quality control, scheduling, and management of the project through completion.
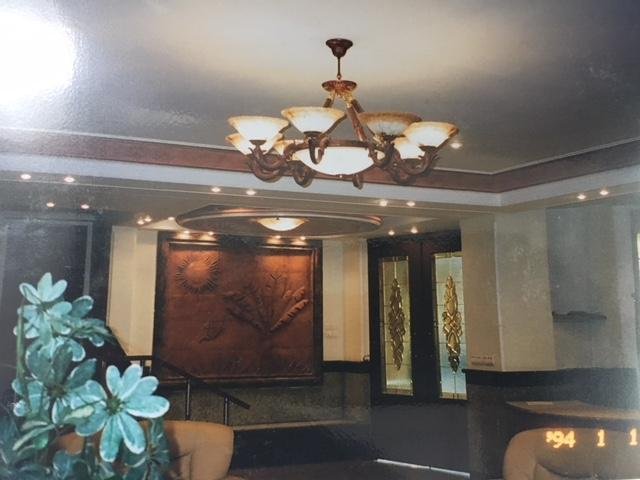
Structural design, construction, and project management of a 7-storey residential building comprising 15 residential units with approximately 45,000 sq. ft. of total floor area. Responsibilities included coordination of design and construction activities, site supervision, quality control, scheduling, and management of the project through completion.
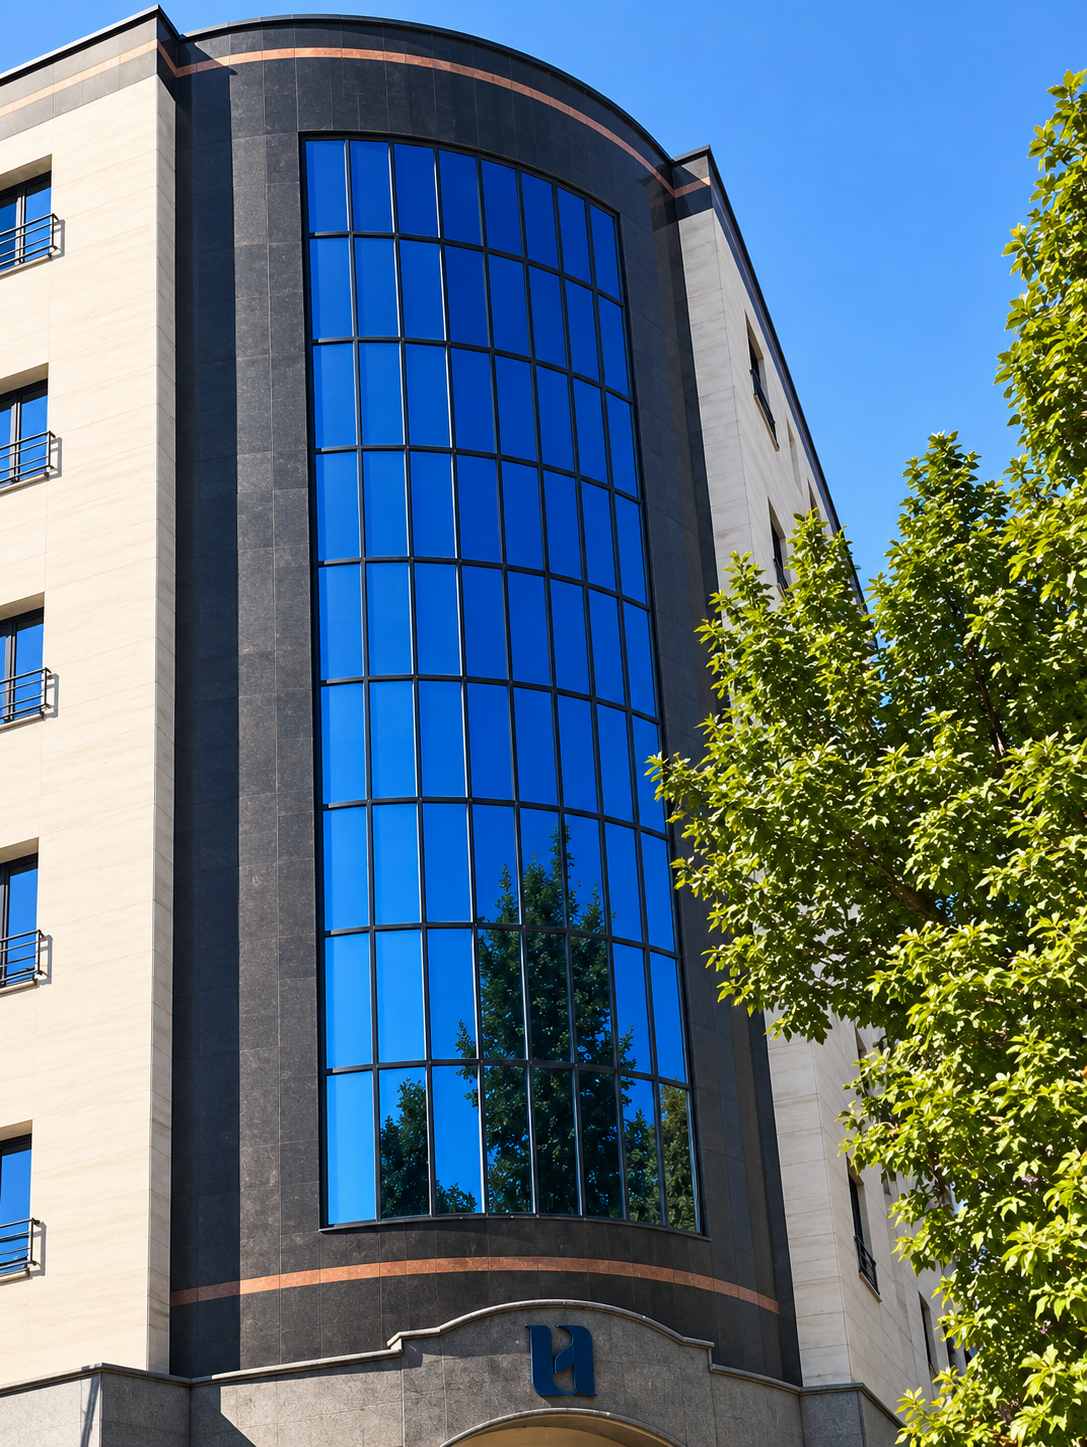
Structural design, construction, and project management of an 8-storey commercial and office building. Responsibilities included structural design, coordination of architectural and engineering requirements, construction management, site supervision, quality control, and coordination of trades through project completion.
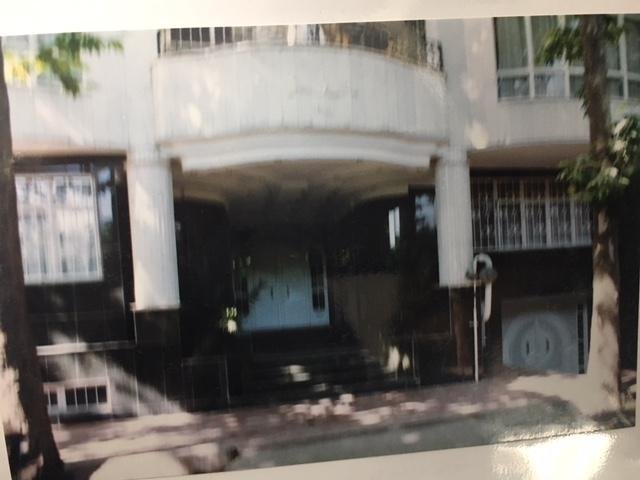
Structural design, construction, and project management of an 8-storey residential building comprising 12 residential units. Responsibilities included structural design, coordination of architectural and engineering requirements, construction management, site supervision, quality control, and coordination of construction activities through project completion.
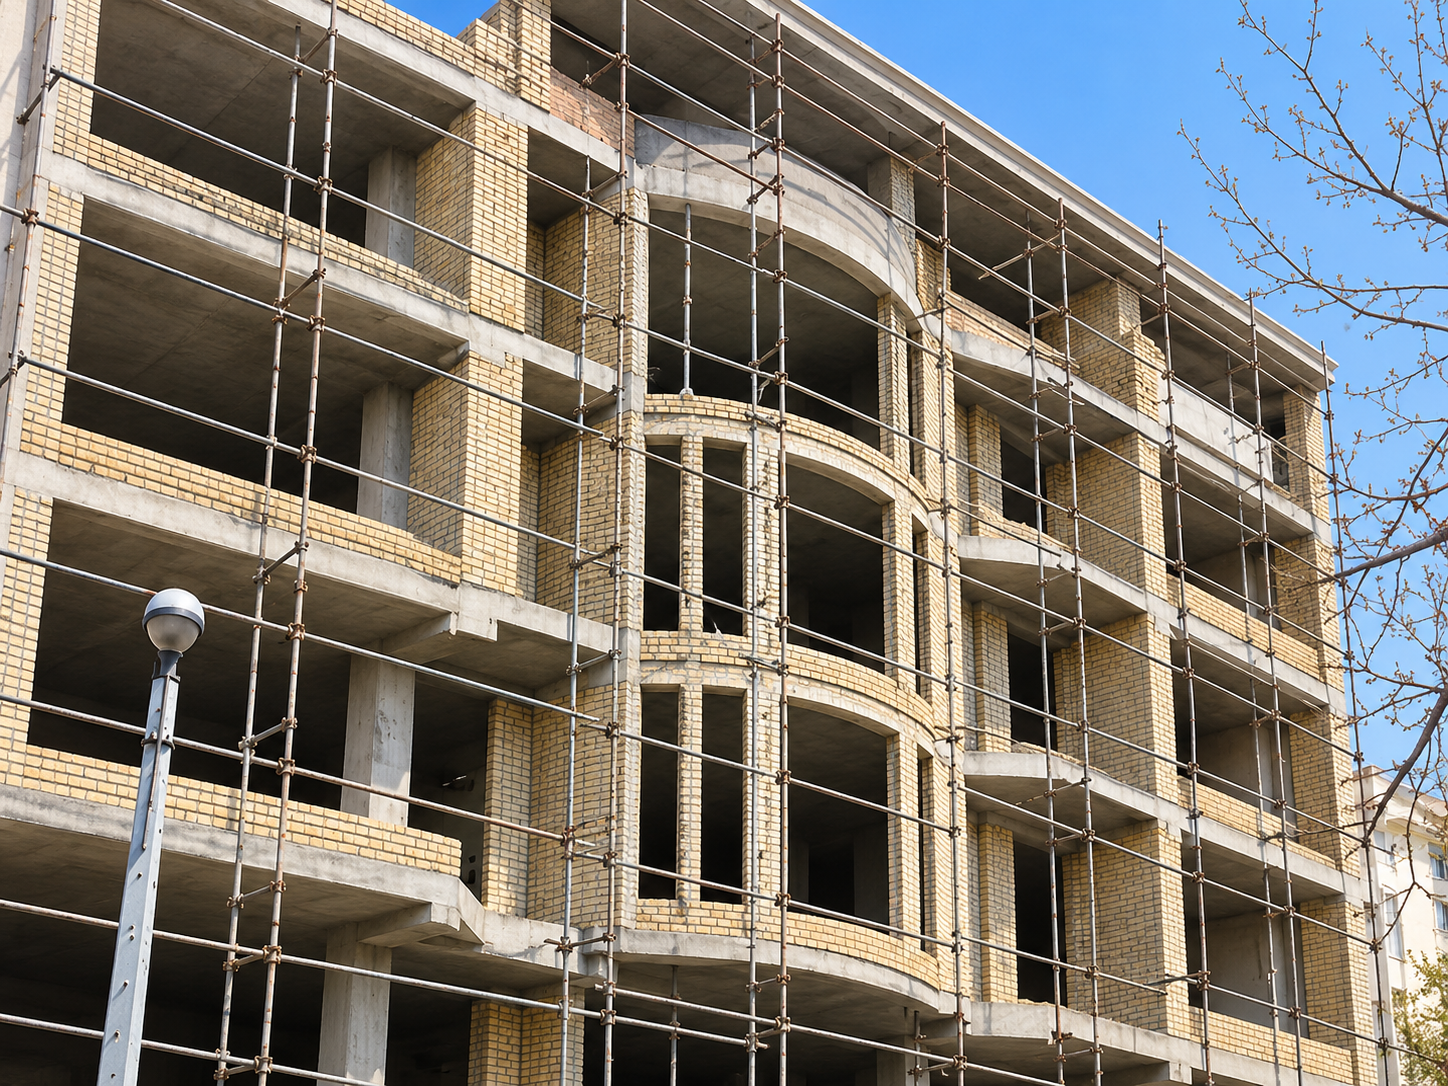
Structural design, construction, and project management of an 8-storey residential building comprising 12 residential units. Responsibilities included structural design, coordination of architectural and engineering requirements, construction management, site supervision, quality control, and coordination of construction activities through project completion. Project Type:
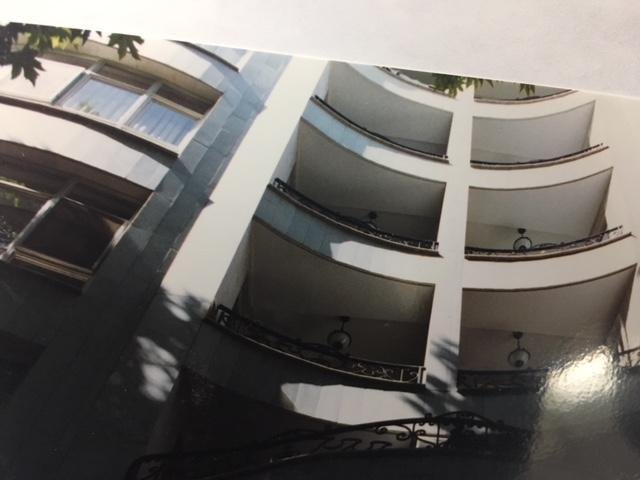
Structural design, construction, and project management of an 8-storey residential building comprising 12 residential units. Responsibilities included structural design, coordination of architectural and engineering requirements, construction management, site supervision, quality control, and coordination of construction activities through project completion.
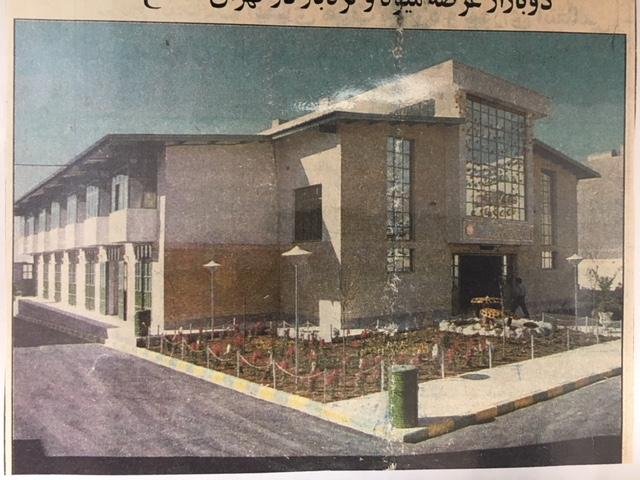
Structural design, construction, and project management of a commercial complex with approximately 42,000 sq. ft. of floor area. Responsibilities included structural design, coordination of architectural and engineering requirements, construction management, site supervision, quality control, and coordination of construction activities through project completion
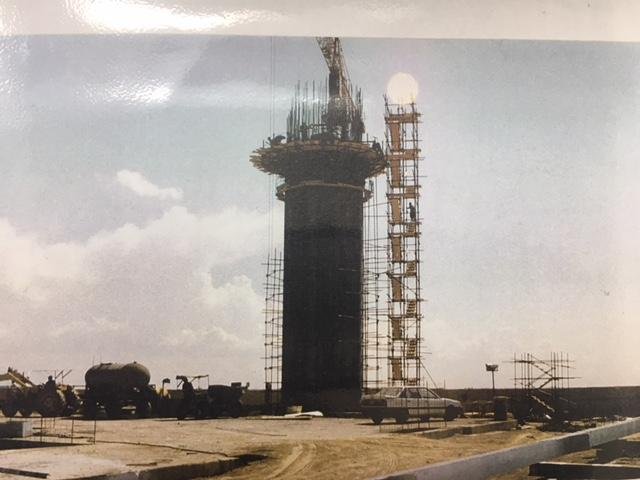
Construction management and seven years of construction supervision for the development of the Lia Glass Factory, a major float-glass manufacturing facility. Responsibilities included supervision and coordination of construction activities, implementation of consultant designs and specifications, coordination with consultants and contractors, quality control, scheduling, monitoring construction progress, and overseeing the work through major stages of construction.
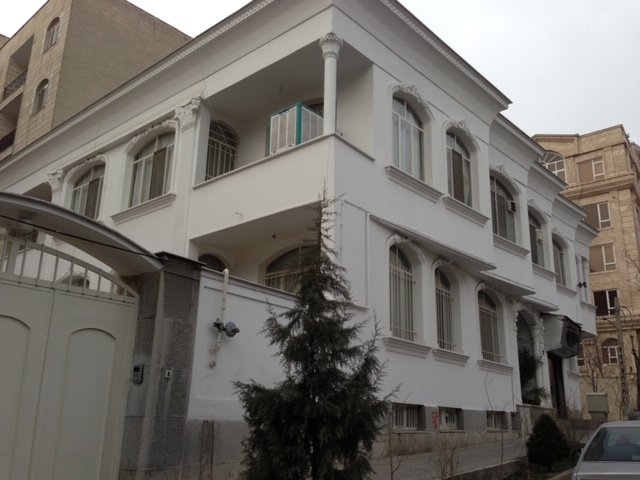
Construction and project management of a residential apartment building, including coordination of construction activities, site supervision, quality control, coordination of trades, and management of the work through project completion.